- 4
- 4
- 983.0 m2
Monthly Costs
Monthly Bond Repayment ZAR .
Calculated over years at % with no deposit. Change Assumptions
Affordability Calculator | Bond Costs Calculator | Bond Repayment Calculator | Apply for a BondBond Calculator

Disclaimer: The estimates contained on this webpage are provided for general information purposes and should be used as a guide only. While every effort is made to ensure the accuracy of the calculator, RE/MAX of Southern Africa cannot be held liable for any loss or damage arising directly or indirectly from the use of this calculator, including any incorrect information generated by this calculator, and/or arising pursuant to your reliance on such information.
Property description
Spacious Four-Bedroom Family Home in Highland Gate Golf Estate
This single storey house in Highland Gate Golf and Trout Estate, Dullstroom, offers comfortable family living on a generous 983 square metre erf. The home has four bedrooms, each with its own en-suite bathroom, so every guest has space and privacy. The layout is designed for relaxed everyday living and easy hosting. Built-in storage keeps the home practical and uncluttered.
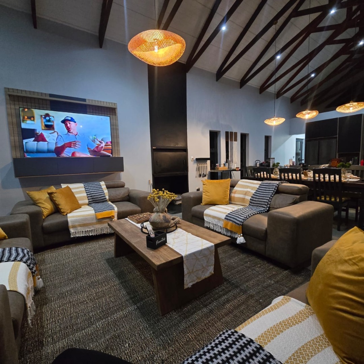
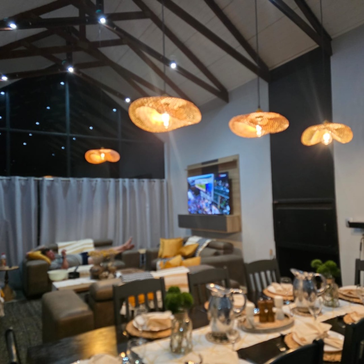
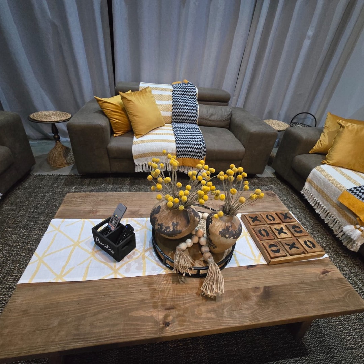
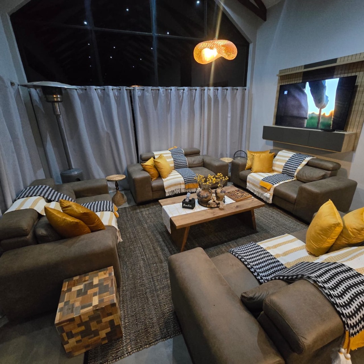
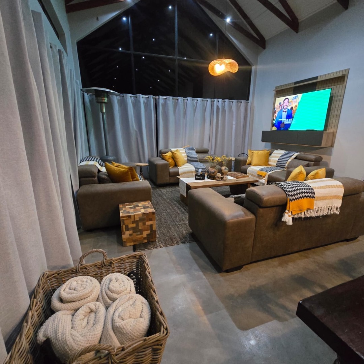
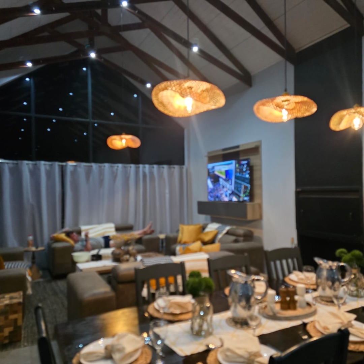
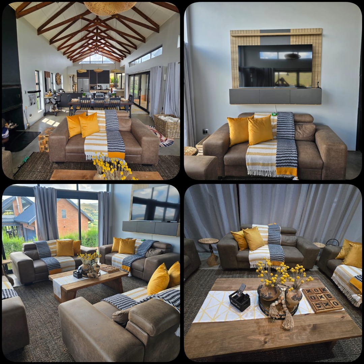
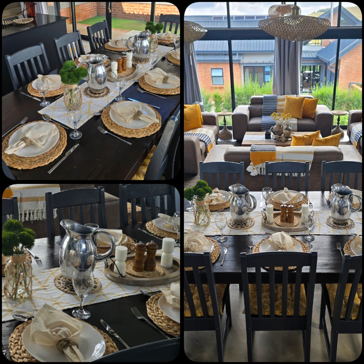
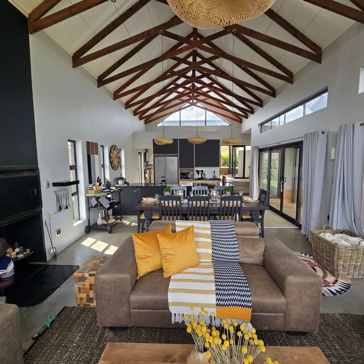
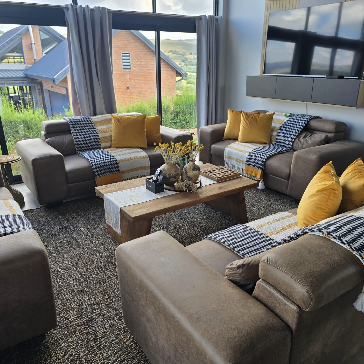
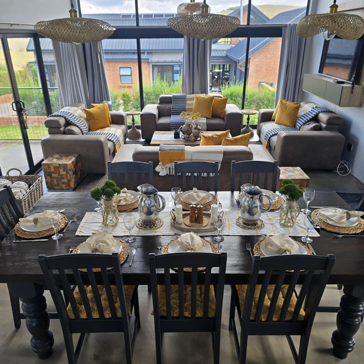
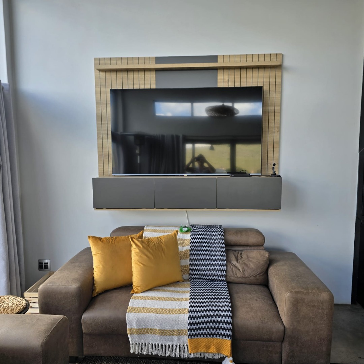
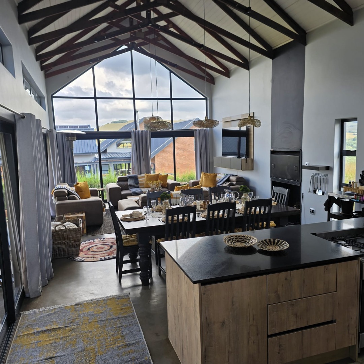
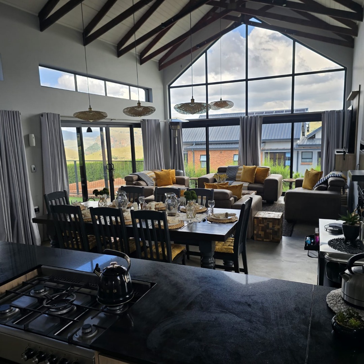
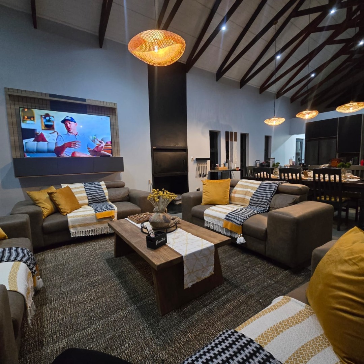
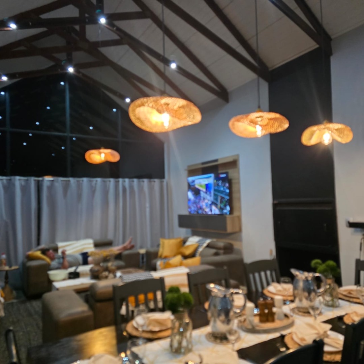
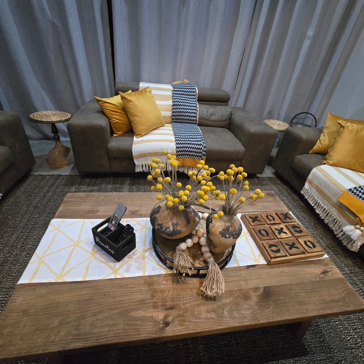
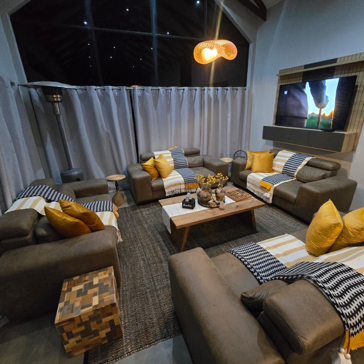
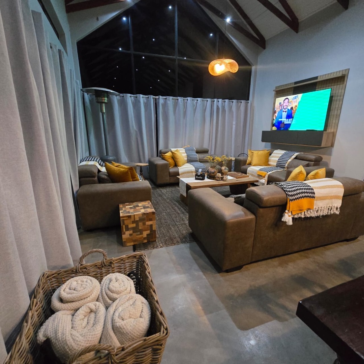
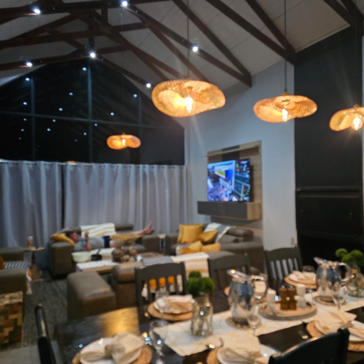
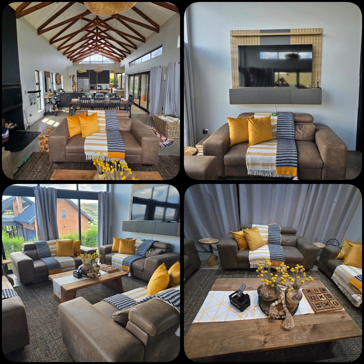
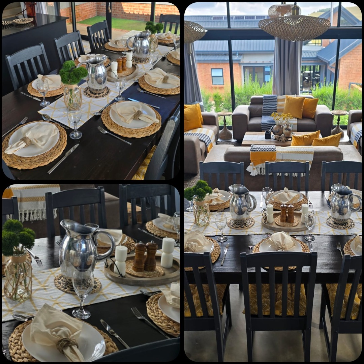
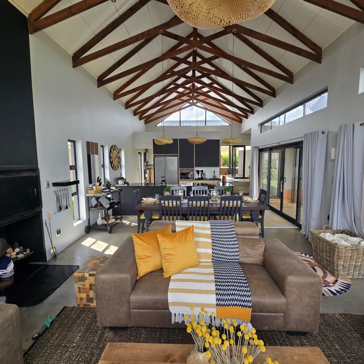
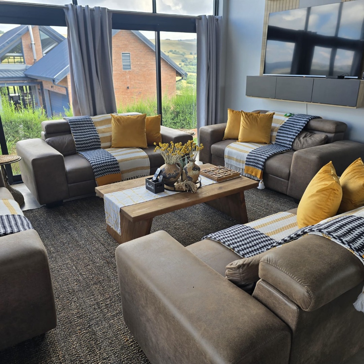
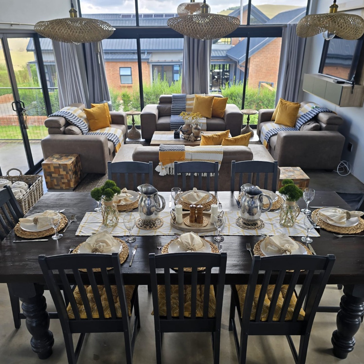
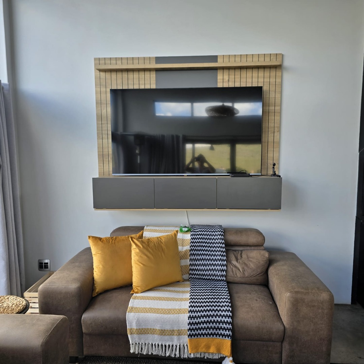
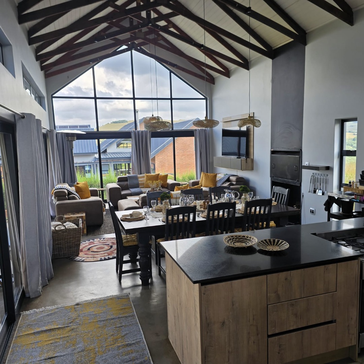
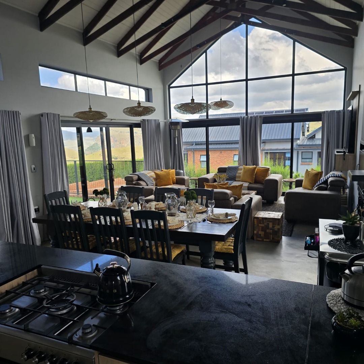
The open-plan lounge and dining area forms the heart of the home. High, beamed ceilings and warm pendant lighting create an inviting atmosphere after dark. A fireplace anchors the living space and adds a welcoming focal point. A wall-mounted television sits within a finished feature unit, making the room suitable for family viewing. Soft cushions and throws add comfort to the seating area.
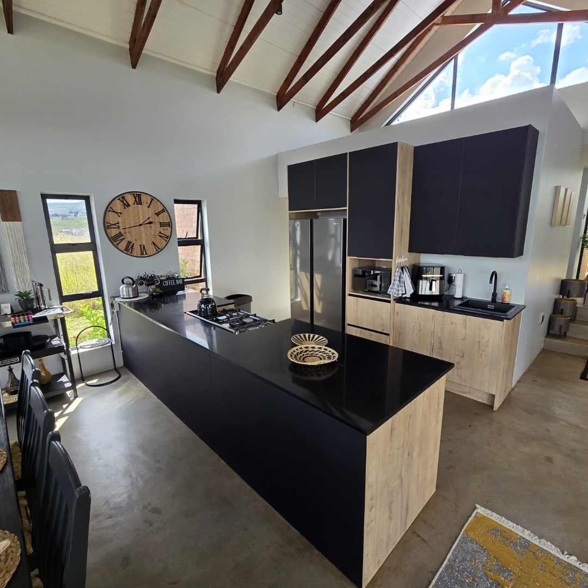
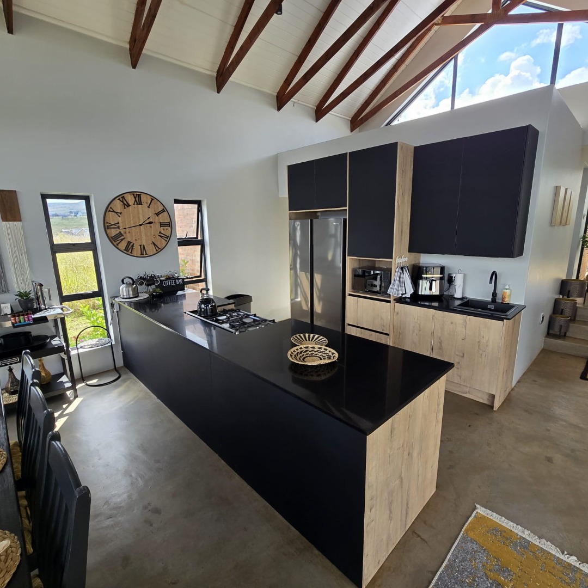
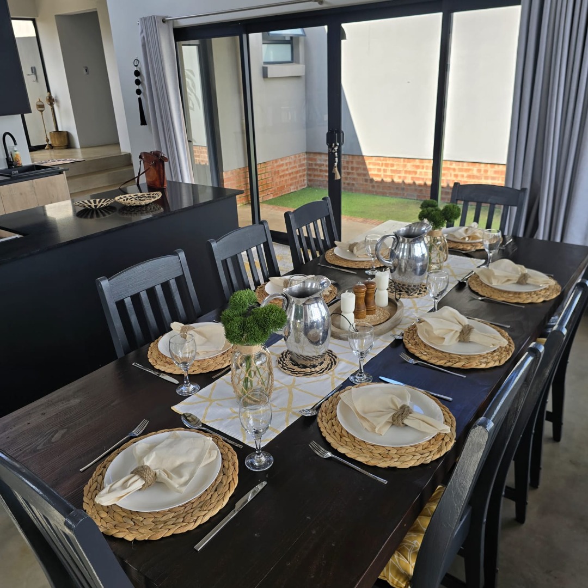
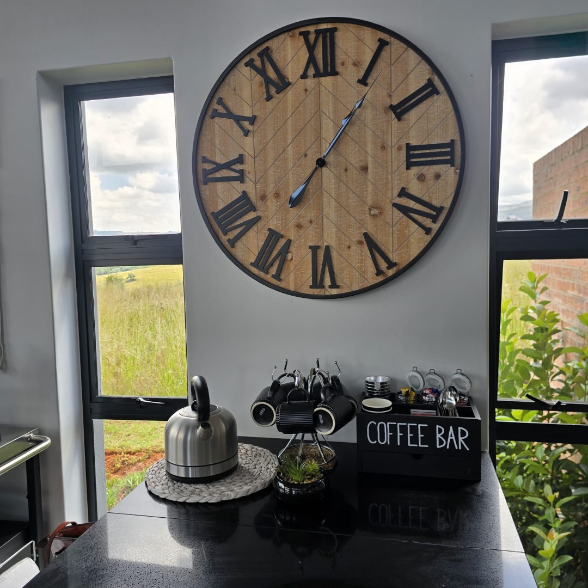
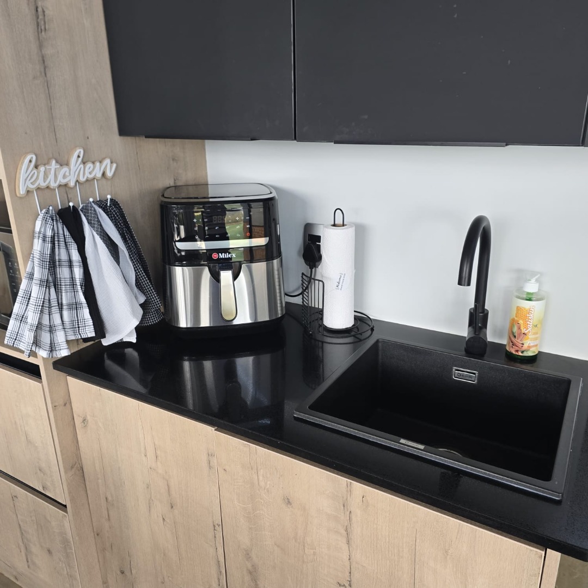
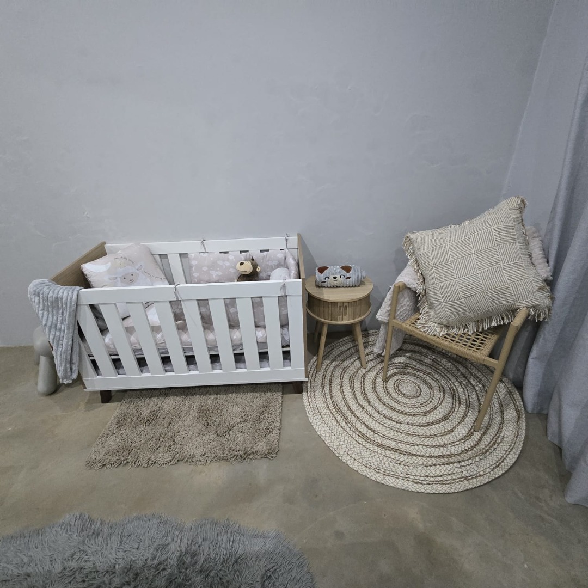
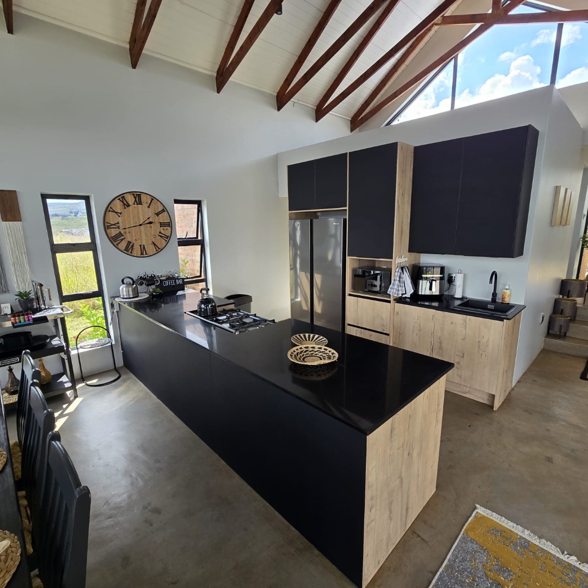
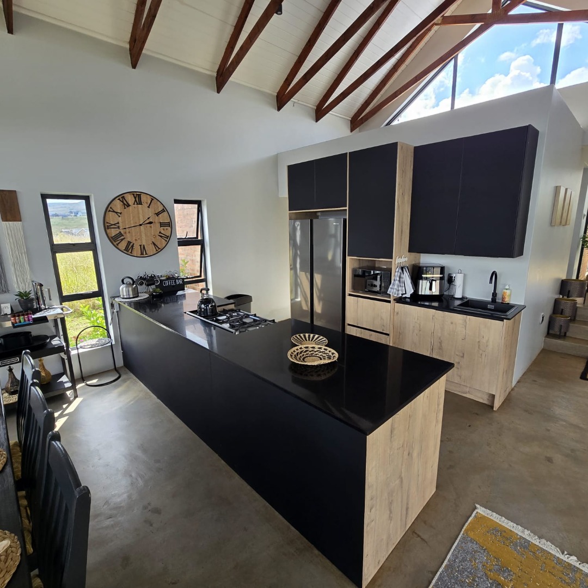
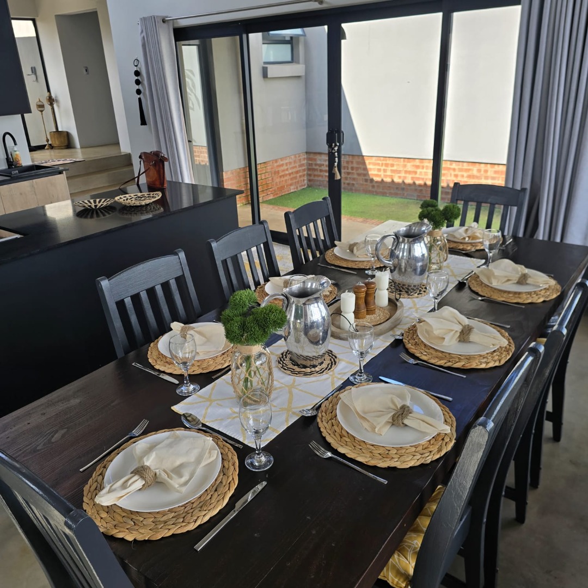
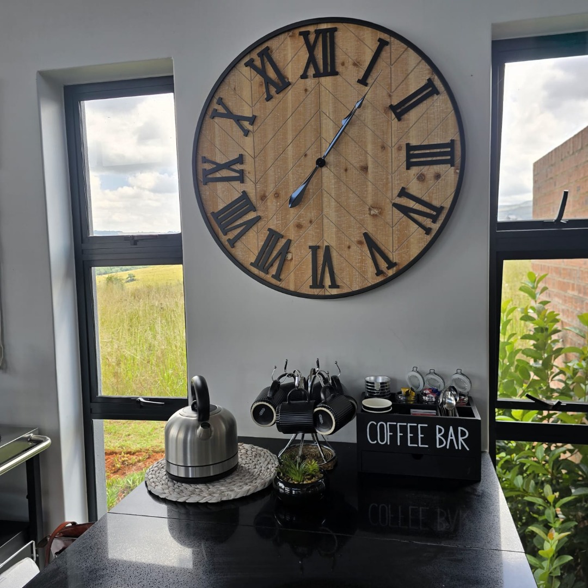
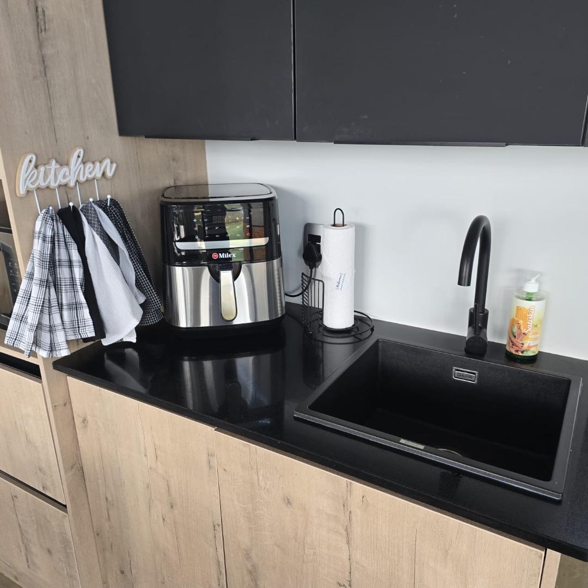
The kitchen is fully equipped and sits open to the dining space, so cooking and conversation flow easily together. A dining table seats the whole household comfortably, with a high chair available for little ones. The kitchen includes a gas stove and oven, a fridge and freezer, a microwave, an air fryer and an ice machine. Cupboards and worktops provide ample room for preparing meals. A dishwasher makes clean-up simple after busy days.
A separate scullery offers extra working space and houses a dishwasher, washing machine and tumble dryer. This keeps laundry and household chores out of the main living areas. The utility layout makes day-to-day running of the home efficient. Storage is well considered throughout the property.
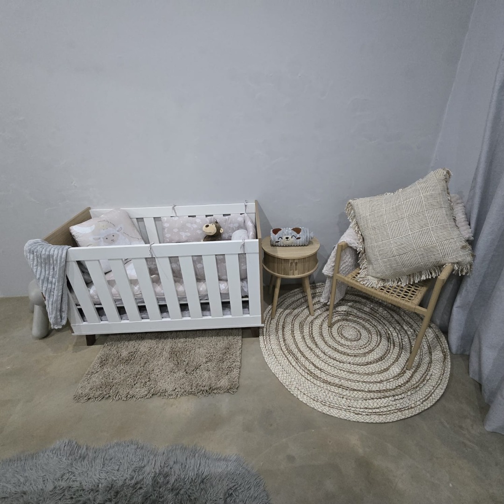
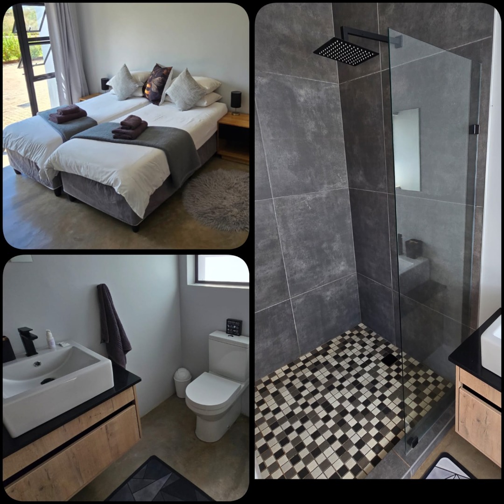
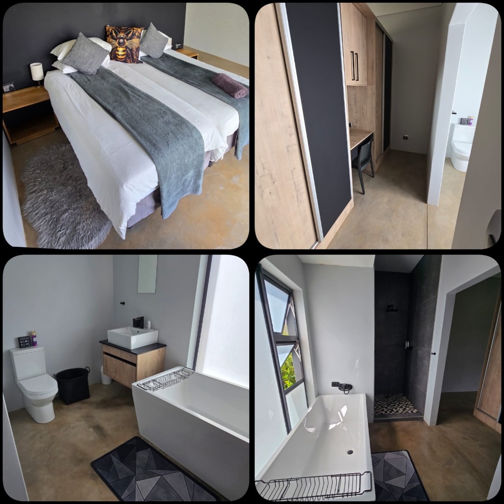
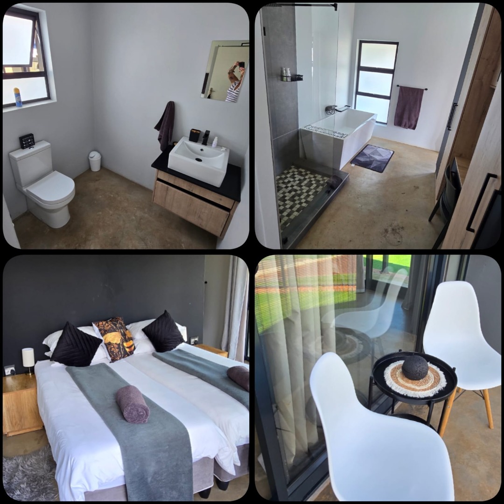
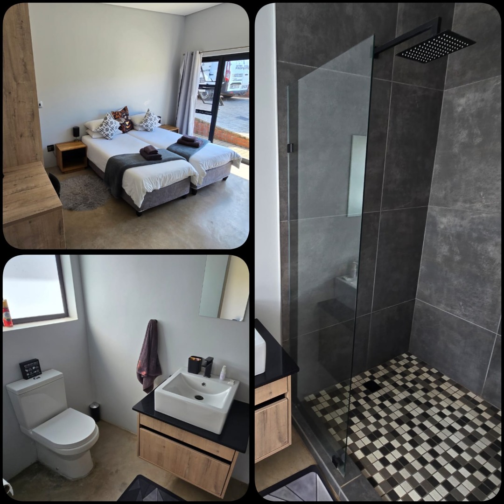
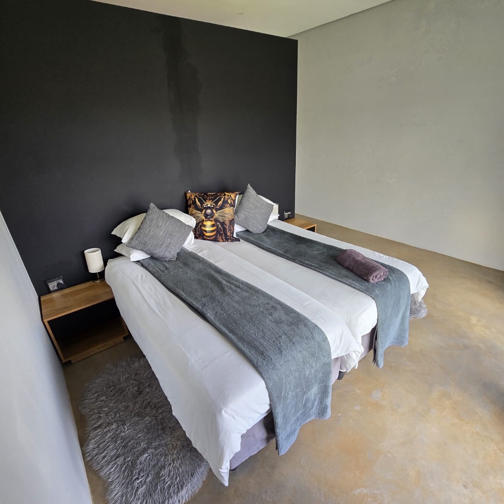
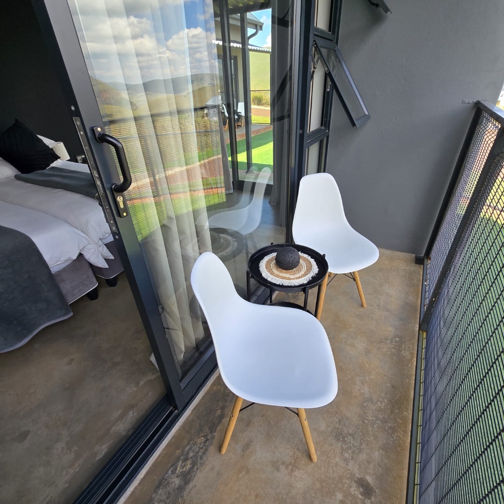
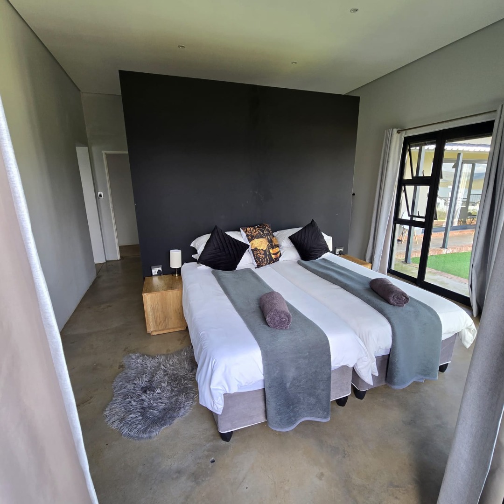
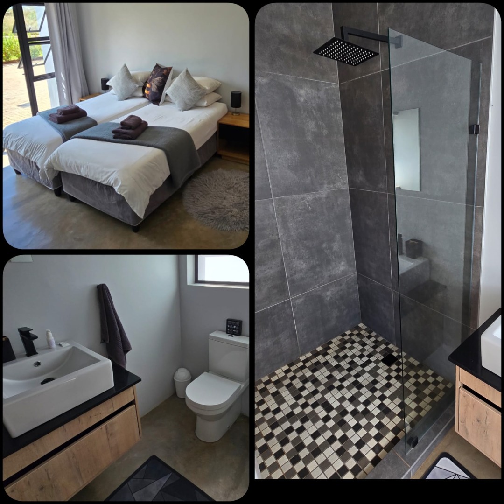
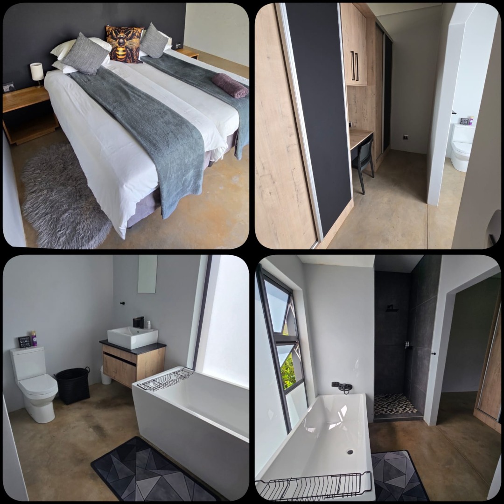
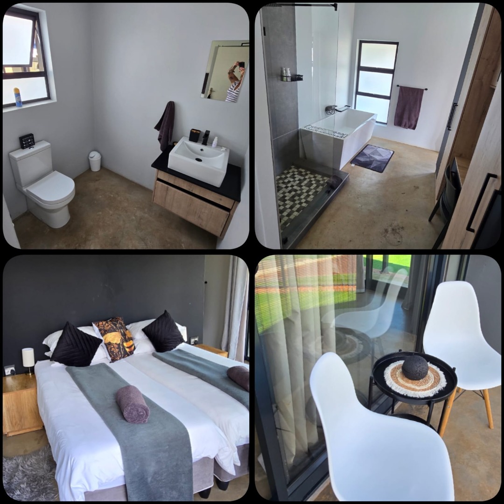
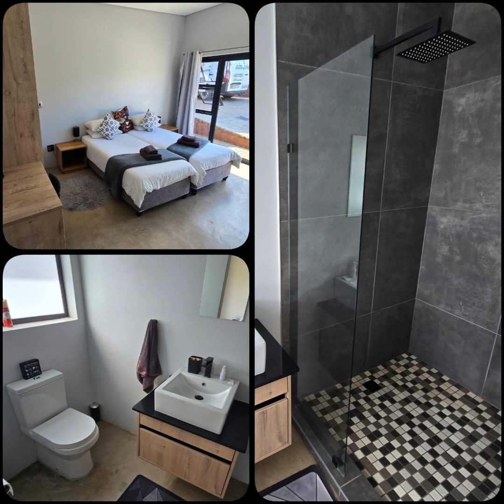
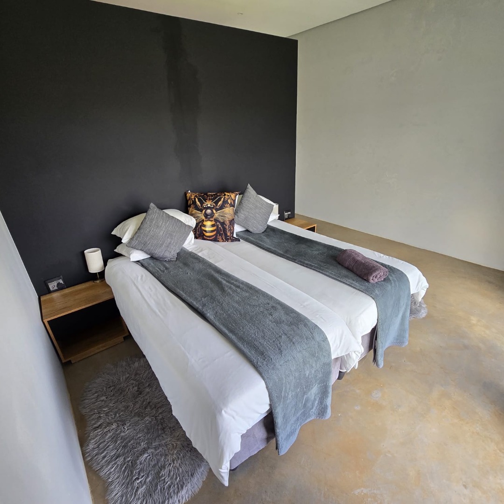
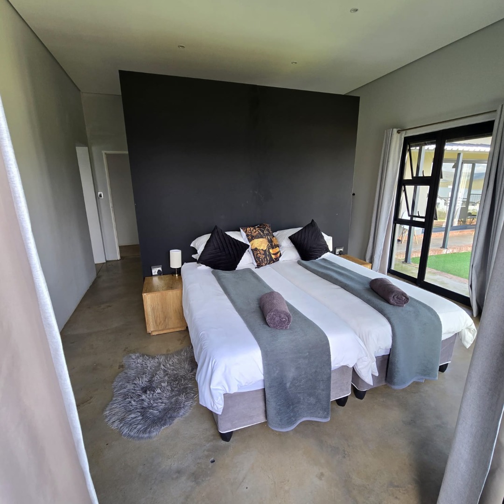
The bedrooms are finished in a clean, modern style with neutral tones and natural light. Each room offers a comfortable bed set with fresh linen and soft accent pieces. Built-in wardrobes and bedside units keep belongings organised. Large windows and sliding doors let in plenty of daylight. Each bedroom connects to its own bathroom, adding convenience for families and visiting guests.
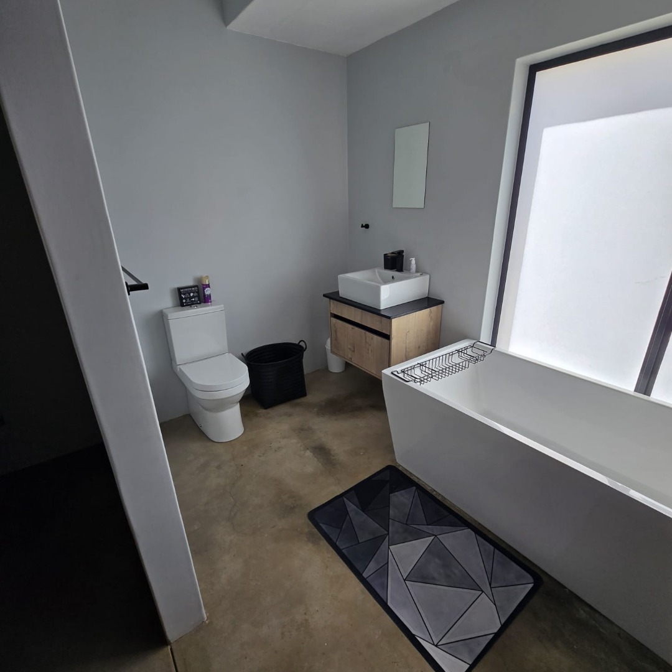
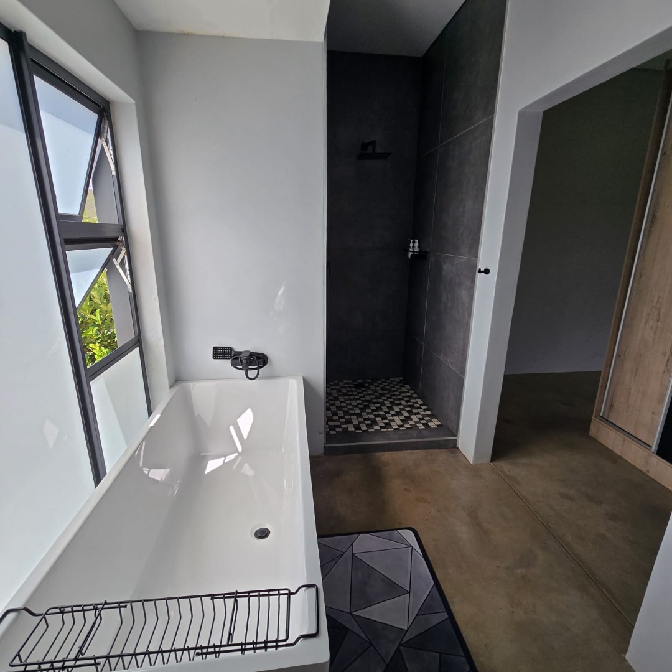
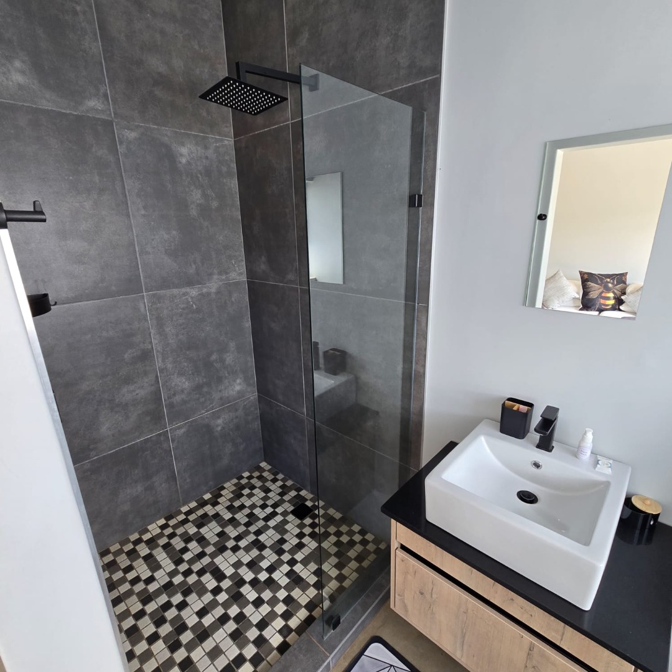
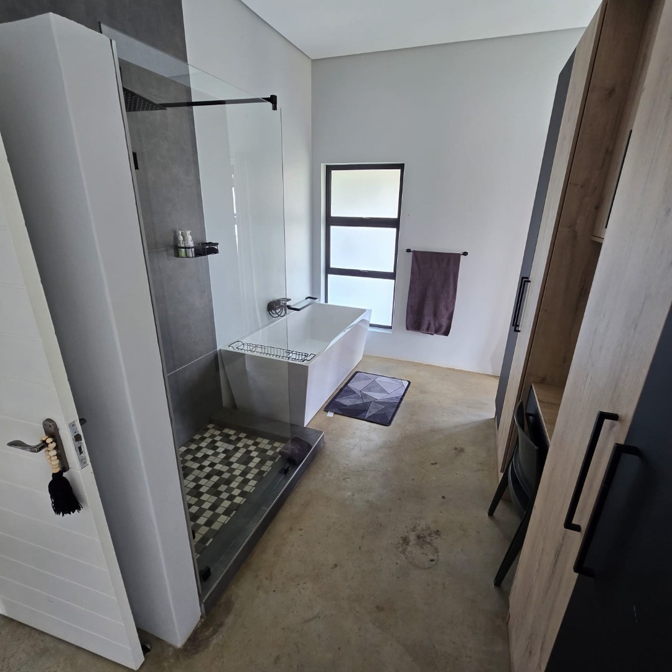
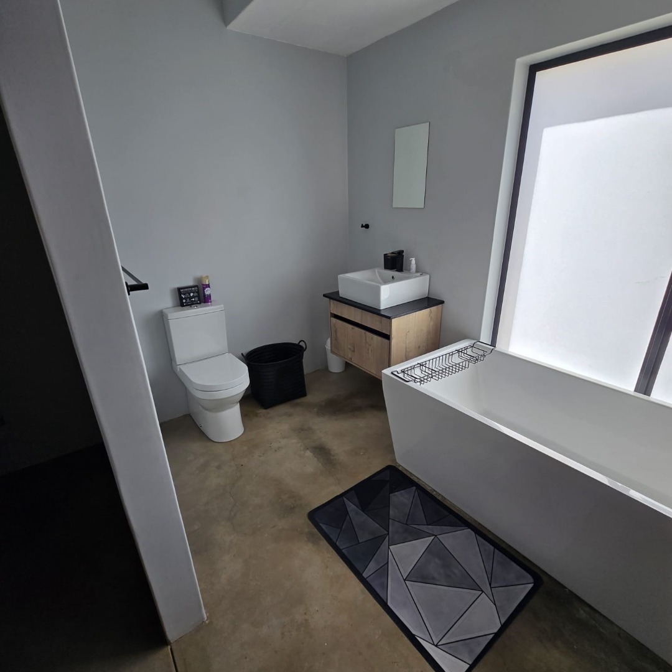
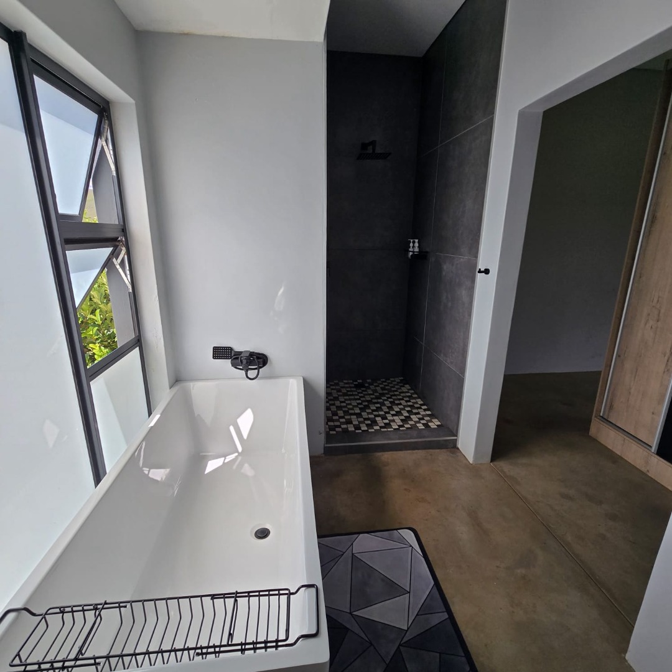
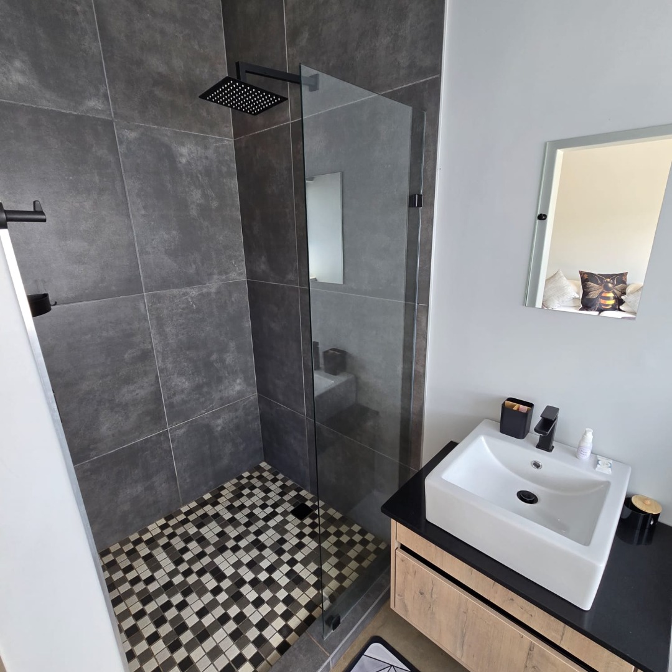
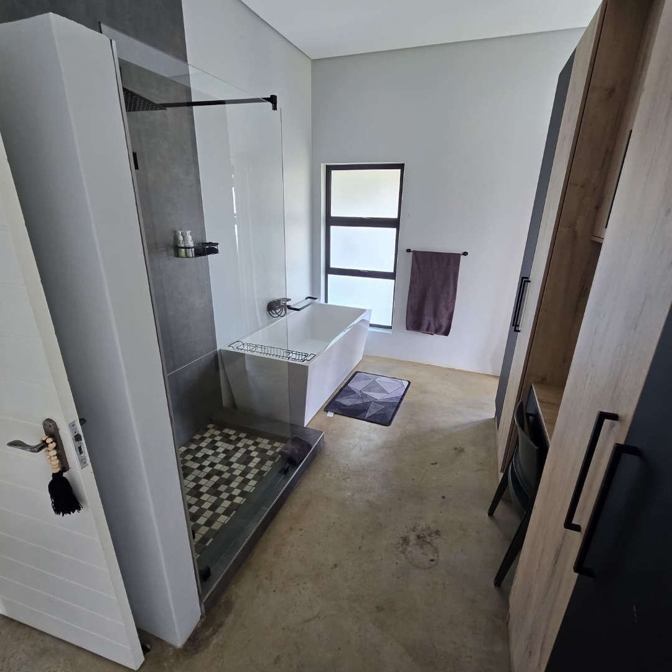
The bathrooms reflect a contemporary design with grey tiling and black fittings. Walk-in showers feature rainfall shower heads and glass screens. Some bathrooms include a freestanding bath for a more indulgent soak. Floating vanities with stone-effect tops provide practical basin space. Patterned floor tiles add a touch of character to the wet areas.
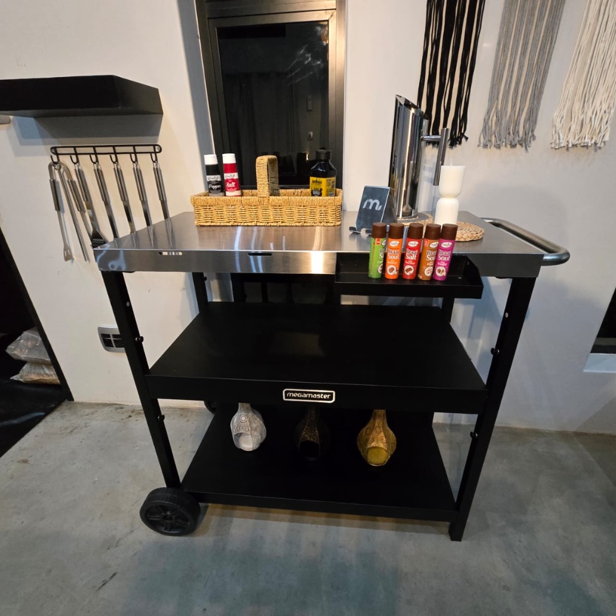
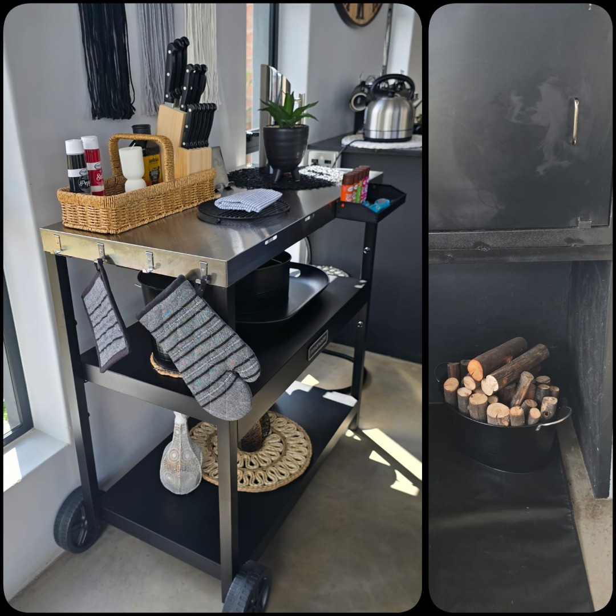
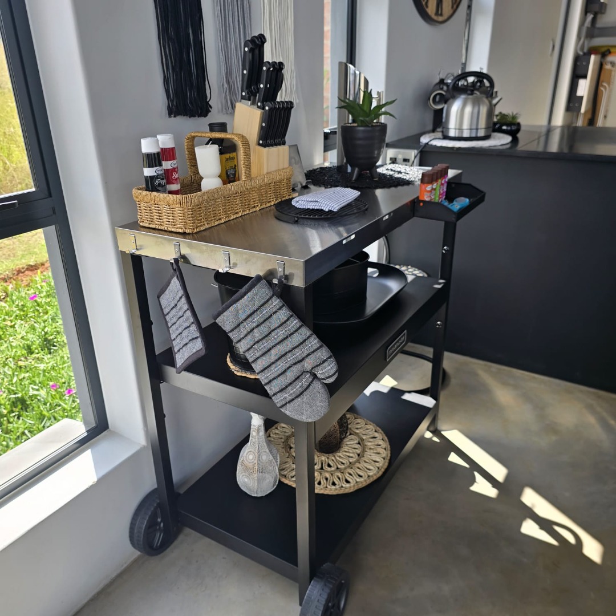
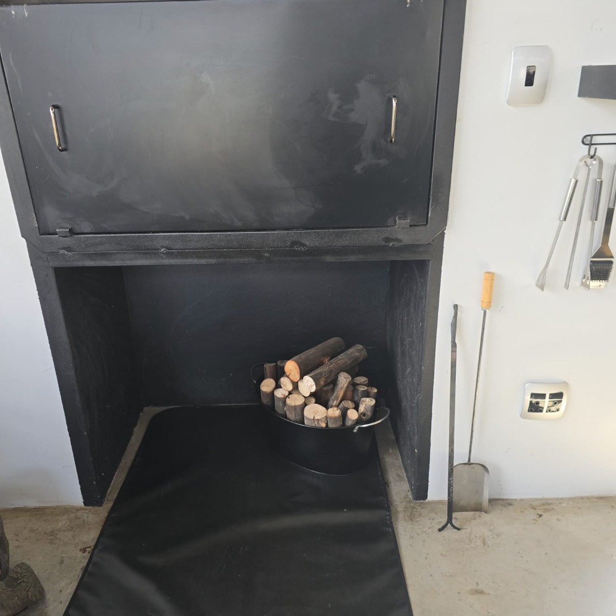
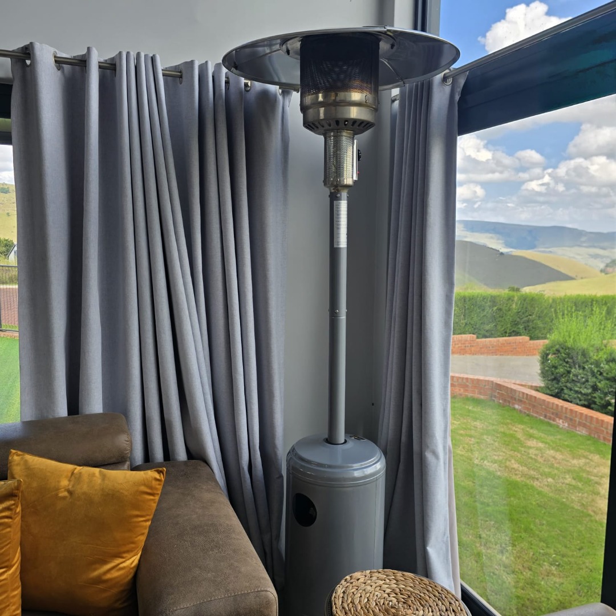
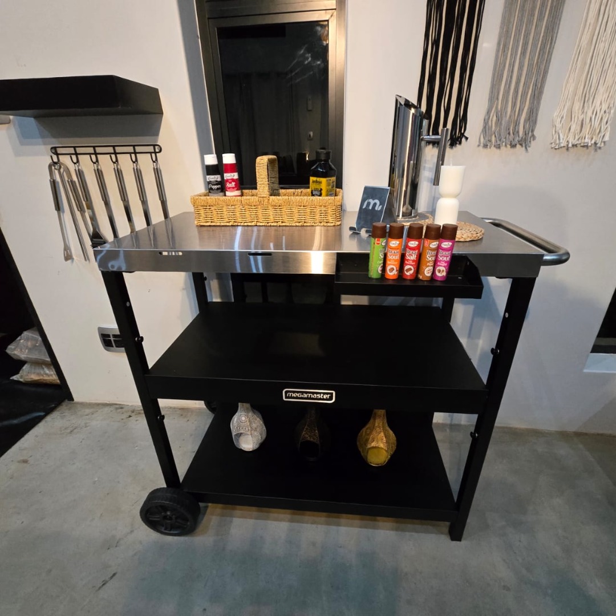
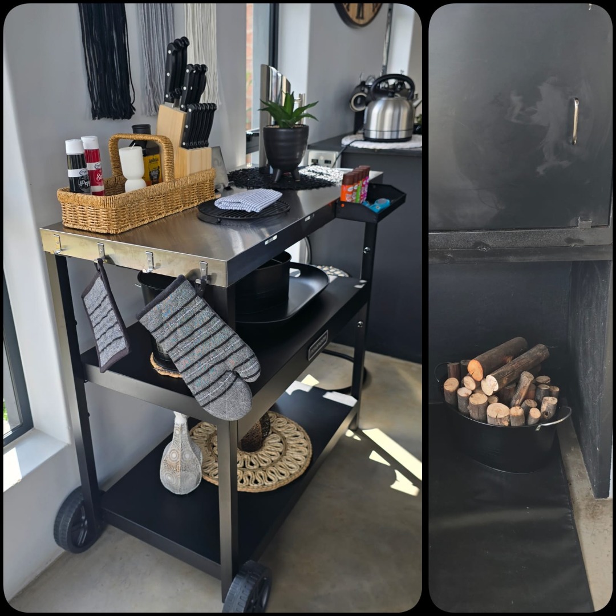
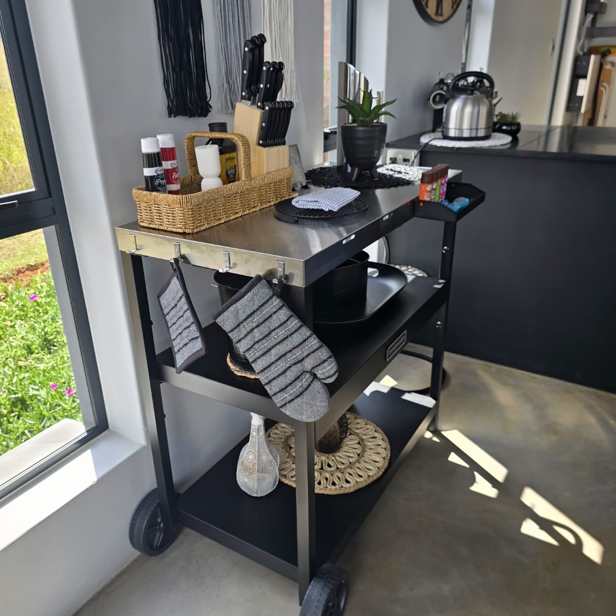
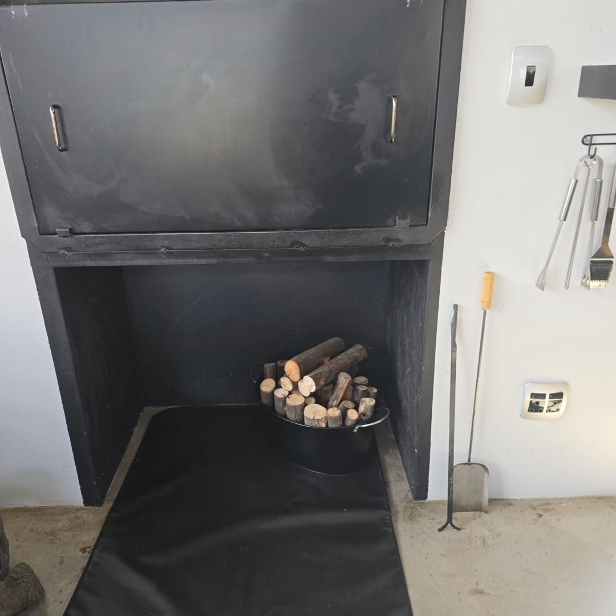
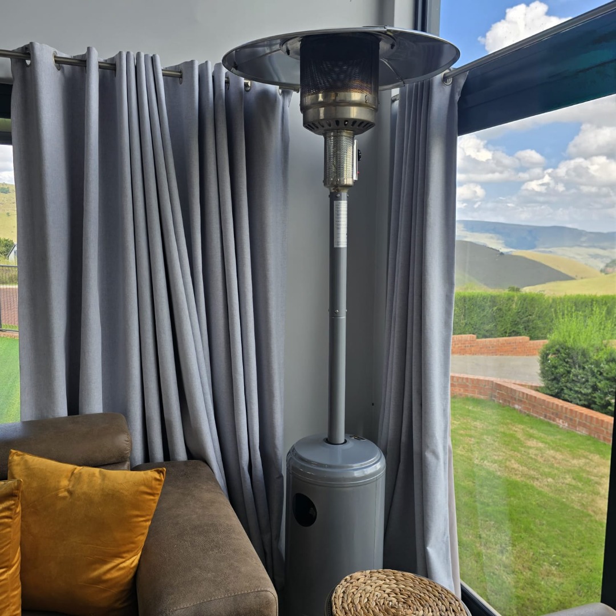
The indoor braai area is a highlight of the home. A built-in braai and fireplace create a cosy setting for winter evenings. The mobile heater and gas heater in the lounge keep the space warm during cooler Dullstroom nights. A dedicated braai facility and a well-equipped outdoor cooking trolley make entertaining effortless. The space suits both quiet family evenings and larger gatherings with friends.
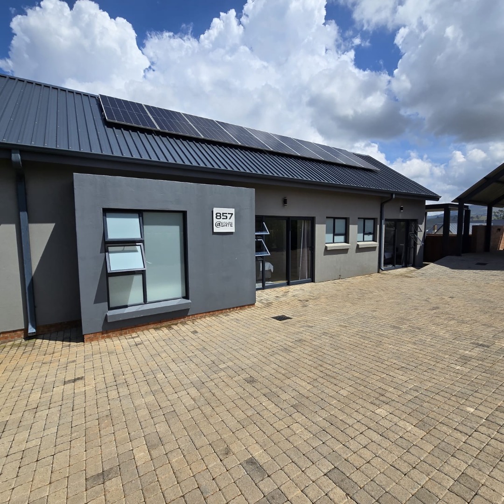
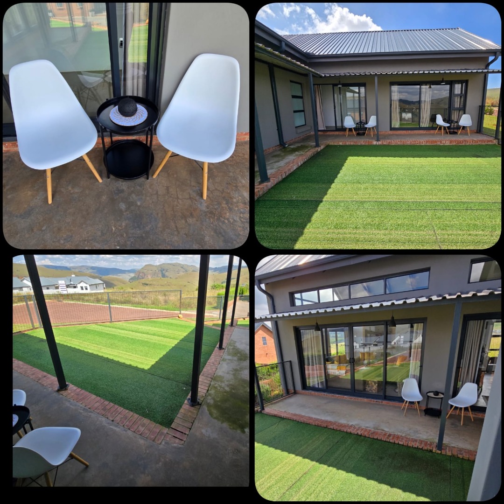
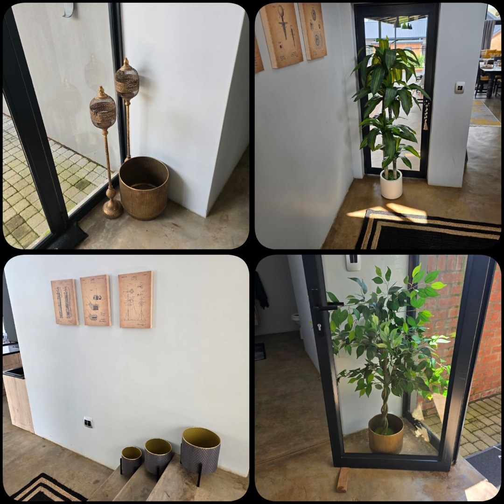
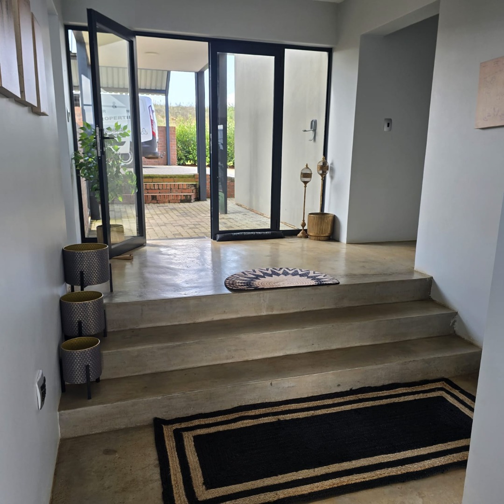
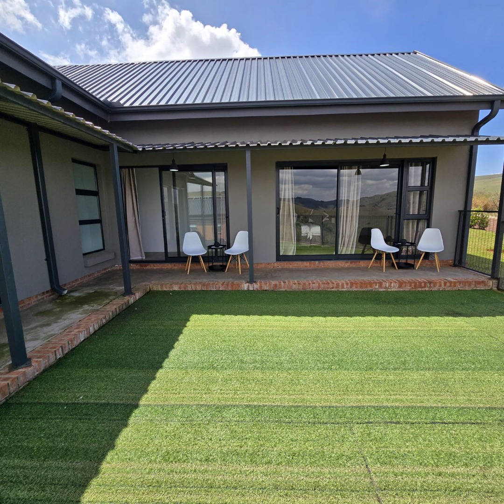
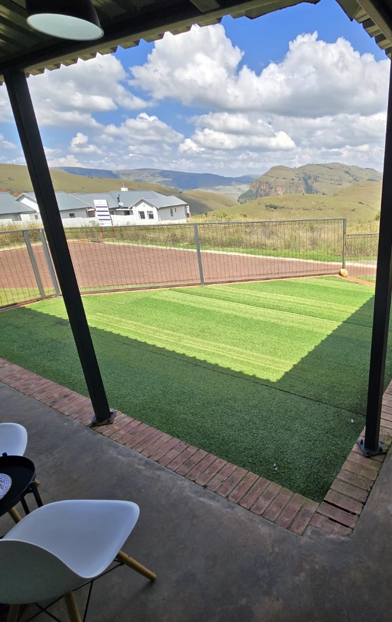
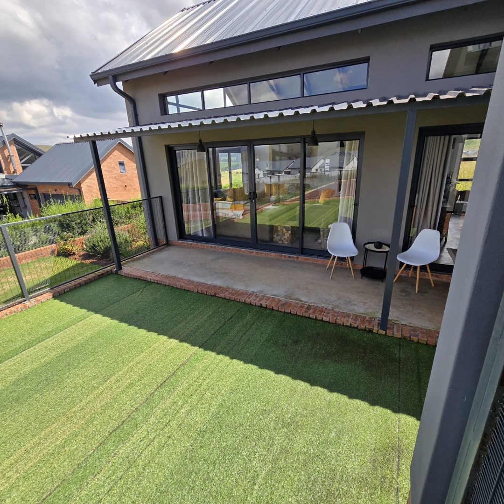
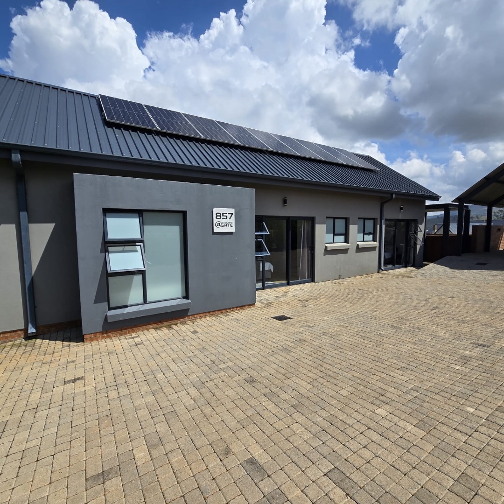
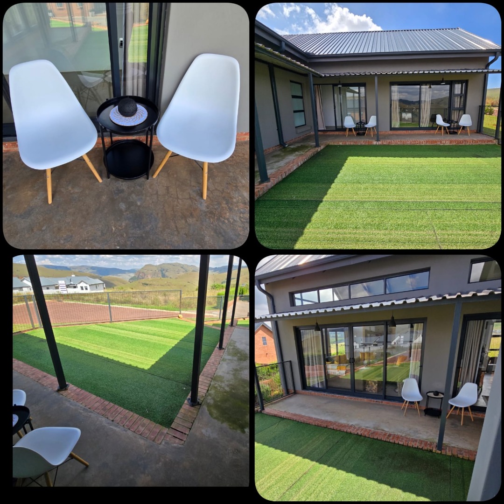
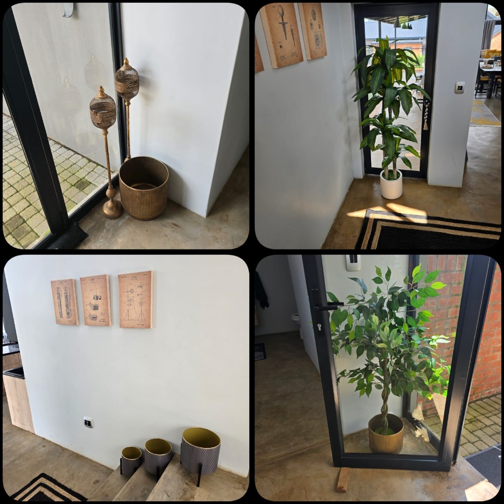
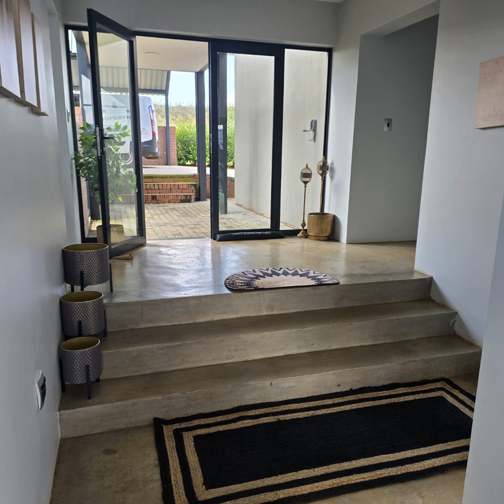
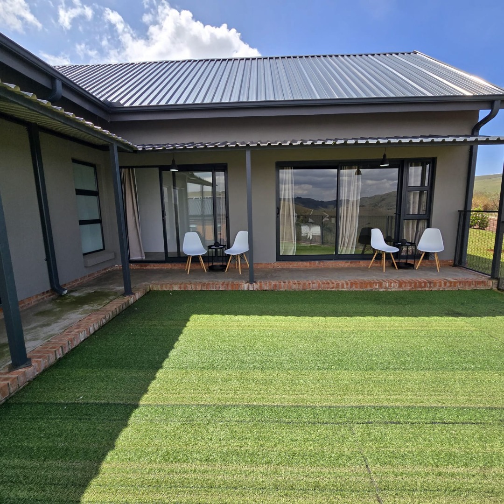
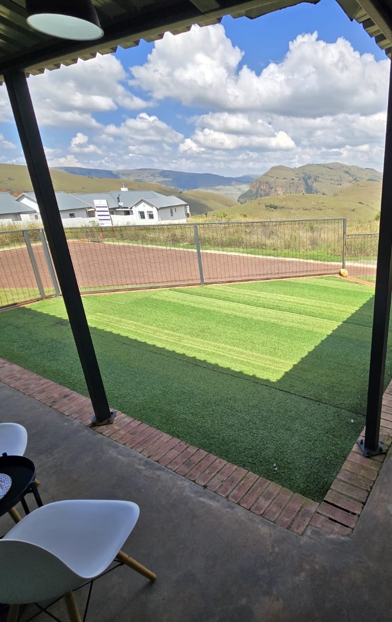
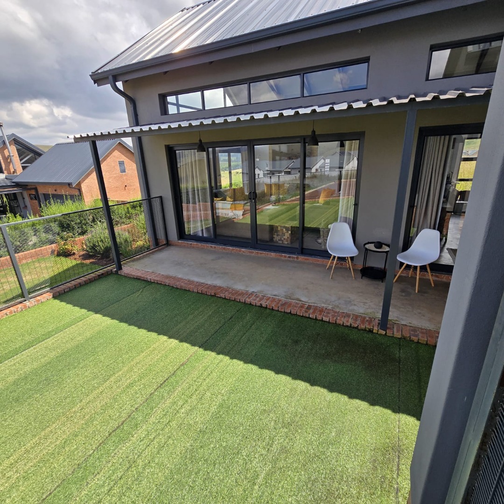
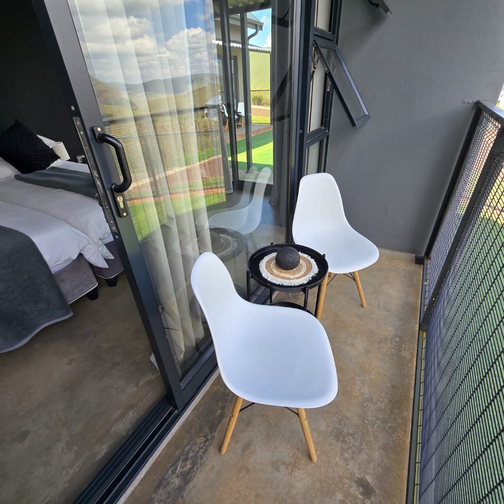
Outside, the paved and patio areas provide room for outdoor dining and relaxation. Paving runs around the home, offering a neat and practical finish. Two parking bays accommodate visitors and household vehicles with ease. The surroundings offer a peaceful setting in which to enjoy fresh mountain air. Clean lines and tidy paving give the exterior a welcoming presence.
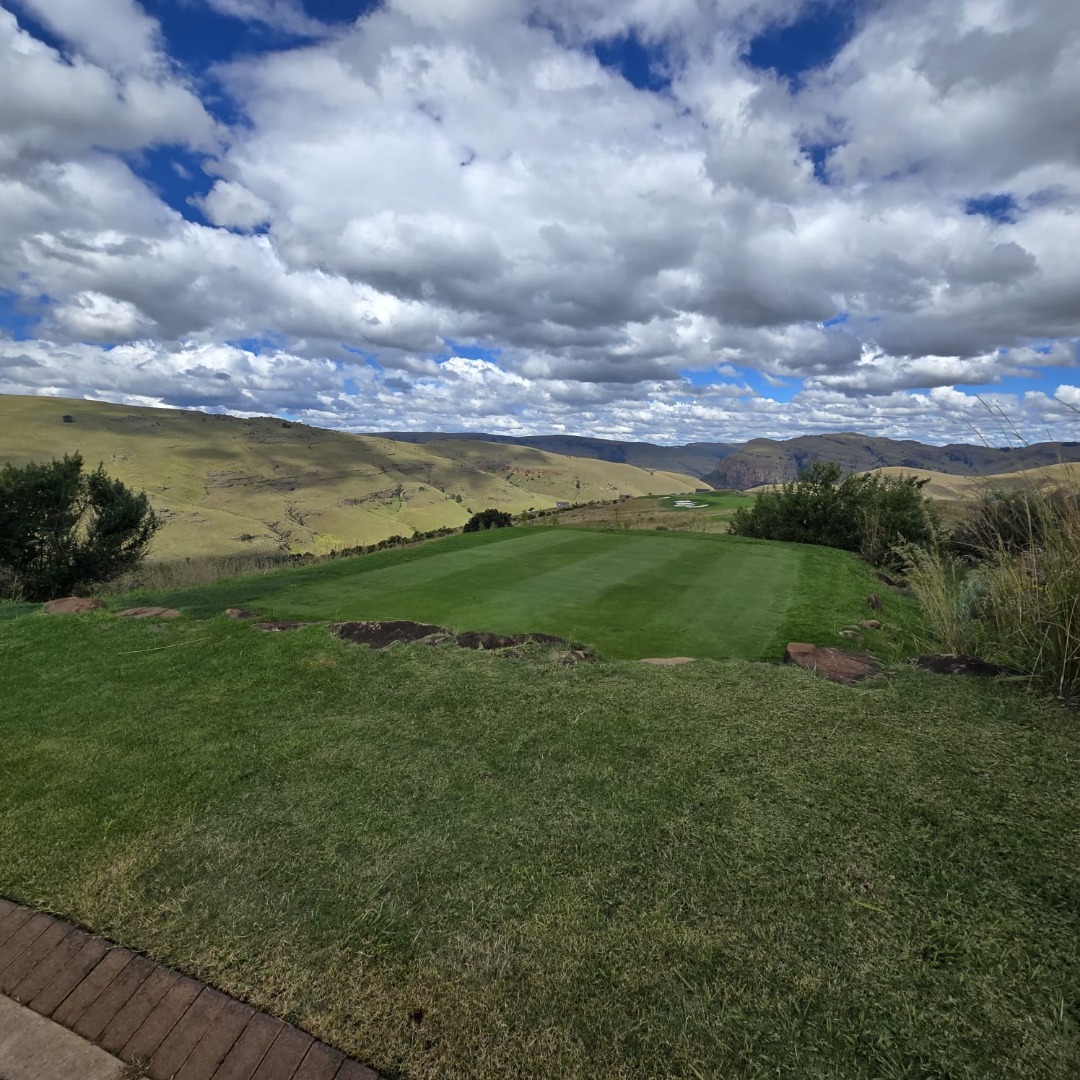
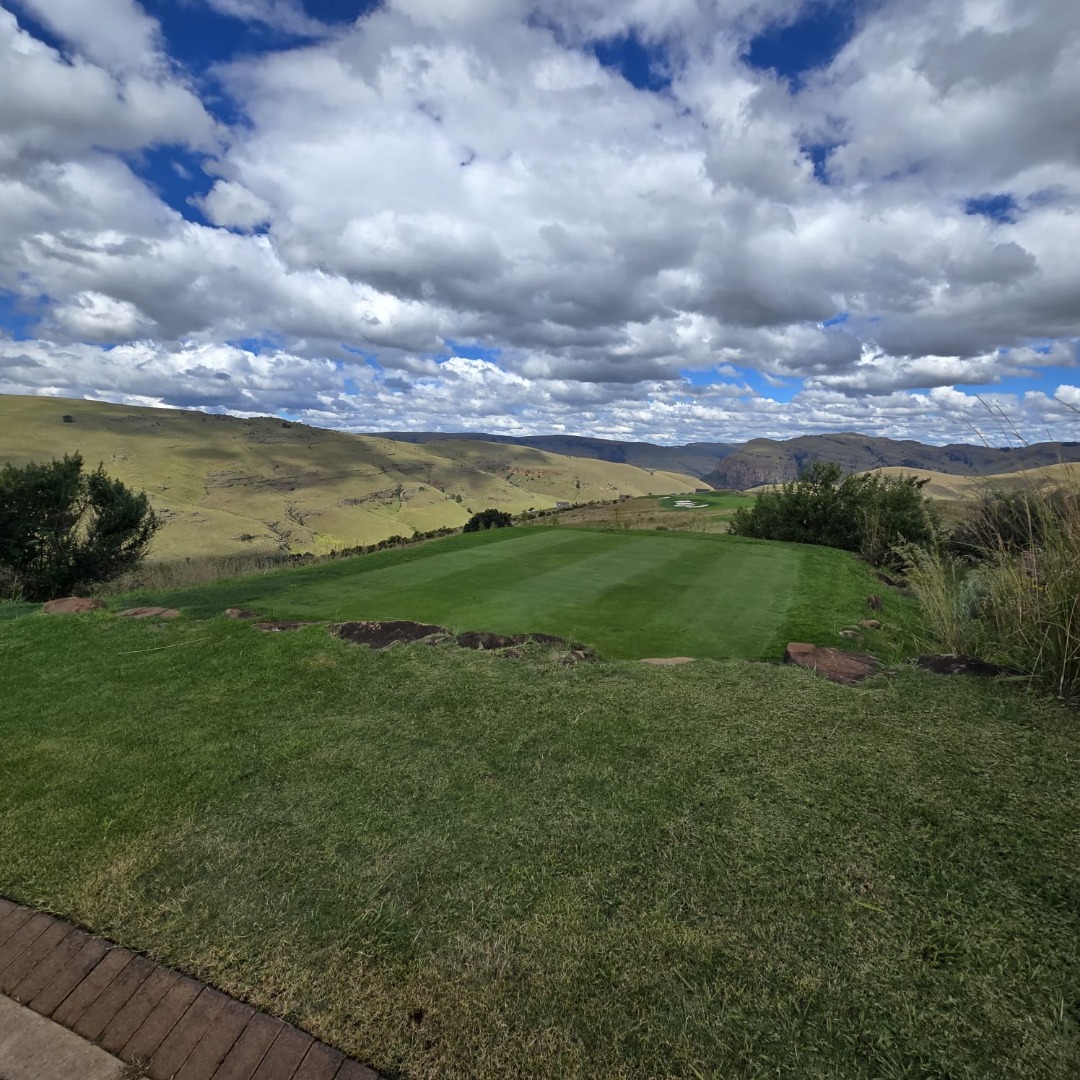
The home is well positioned within the golf estate, giving residents access to the estate's recreational facilities. The golf course and clubhouse add a lifestyle dimension for those who enjoy sport and social time. The surrounding scenery of Dullstroom is calm and picturesque. Trout fishing and countryside walks are close at hand for outdoor enthusiasts. The estate setting promotes an active and sociable way of life.
Practical features enhance the home's everyday appeal. Solar panels on the roof help support sustainable energy use. Back-up power provision adds reassurance during load shedding. The estate is managed with a security complex and a 24-hour security presence. These features combine to offer comfort, convenience and peace of mind for owners and their families.
Storage and flexibility are built into the design of the property. Additional storage space keeps seasonal items, sports equipment and household supplies neatly organised. The open-plan arrangement adapts well to different family routines and entertaining styles. The home suits a family seeking space, comfort and a relaxed country lifestyle. It is equally well suited to those who wish to host friends and family regularly.
Highland Gate Golf and Trout Estate in Dullstroom offers a refined and relaxed setting for this family home. The combination of four well-appointed en-suite bedrooms, a welcoming open-plan living area and an excellent outdoor braai space makes this property a strong choice. The estate lifestyle, solar support and security features add further value. This is a home that combines comfort, practicality and scenic surroundings in one appealing package.
Key Features
Four en-suite bedrooms
Single storey family layout
Open-plan lounge and dining
Indoor braai and fireplace
Fully equipped modern kitchen
Separate scullery with laundry appliances
Solar panels and back-up power
Golf estate with 24-hour security
Paved patio and two parking bays
983 square metre erf
Contact us today to arrange a viewing.
Property Details
- 4 Bedrooms
- 4 Bathrooms
- 4 Ensuite
- 1 Lounges
- 1 Dining Area
Property Features
- Patio
- Golf Course
- Club House
- Storage
- Scenic View
- Kitchen
- Built In Braai
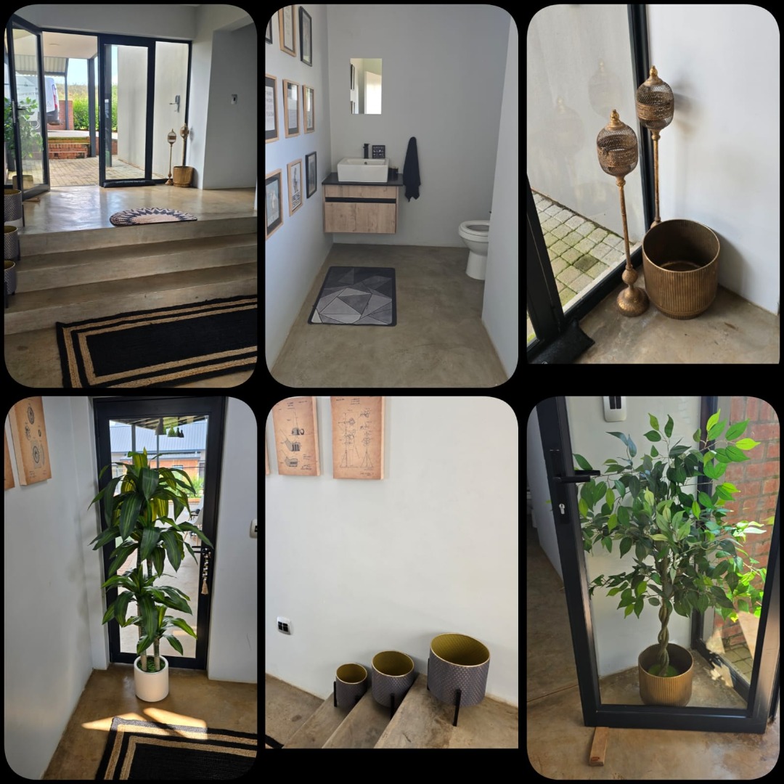
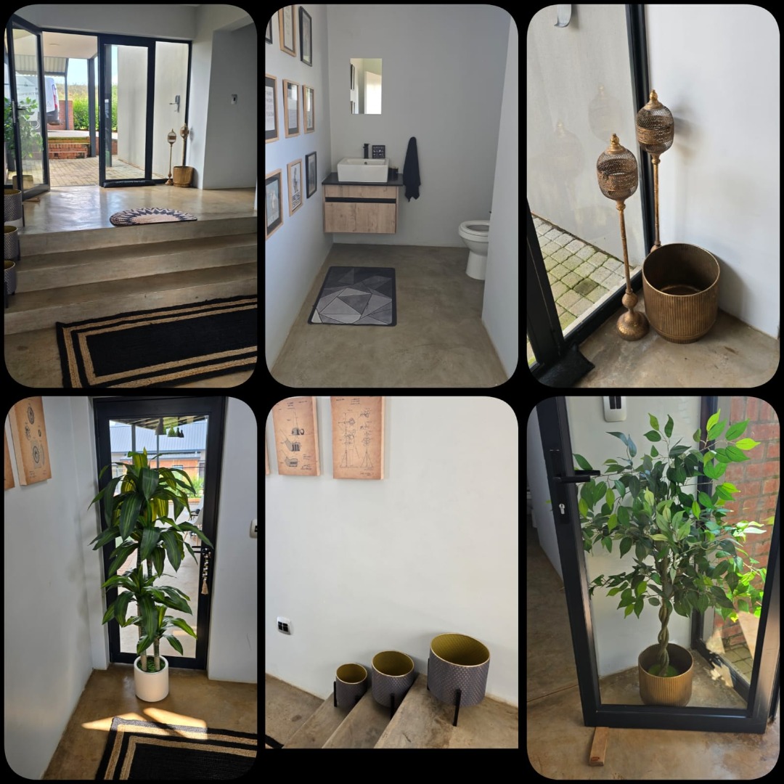
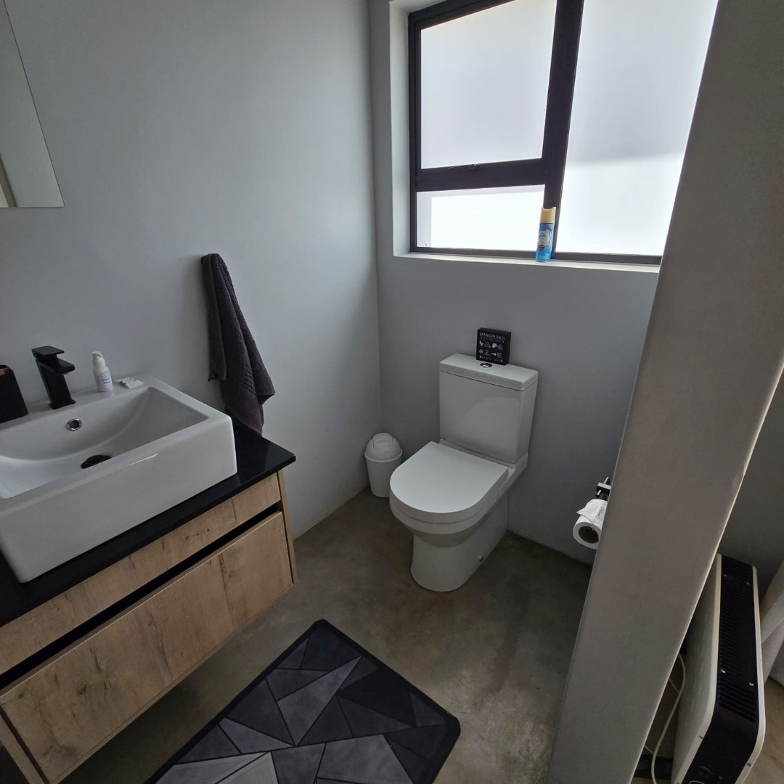
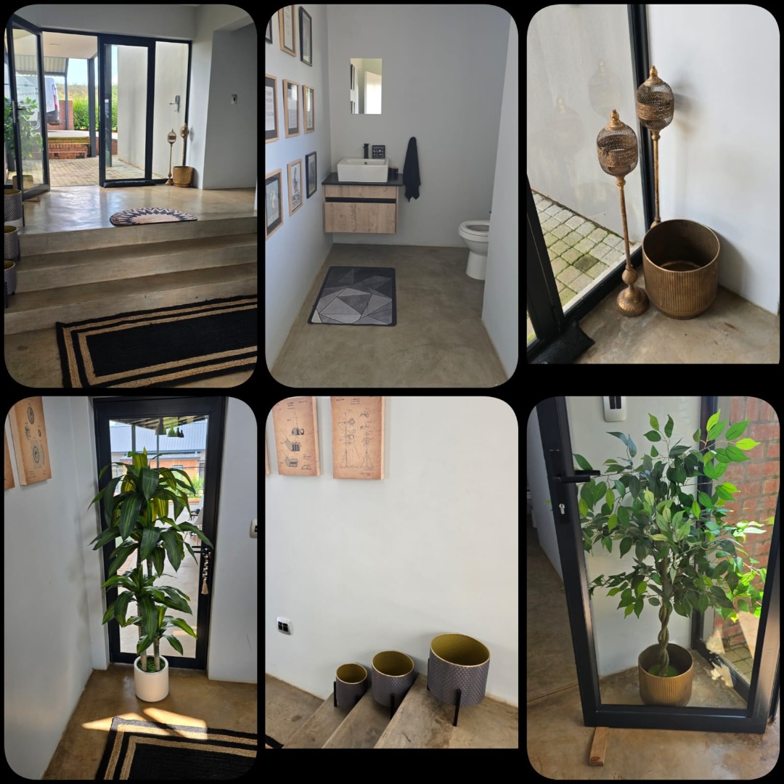
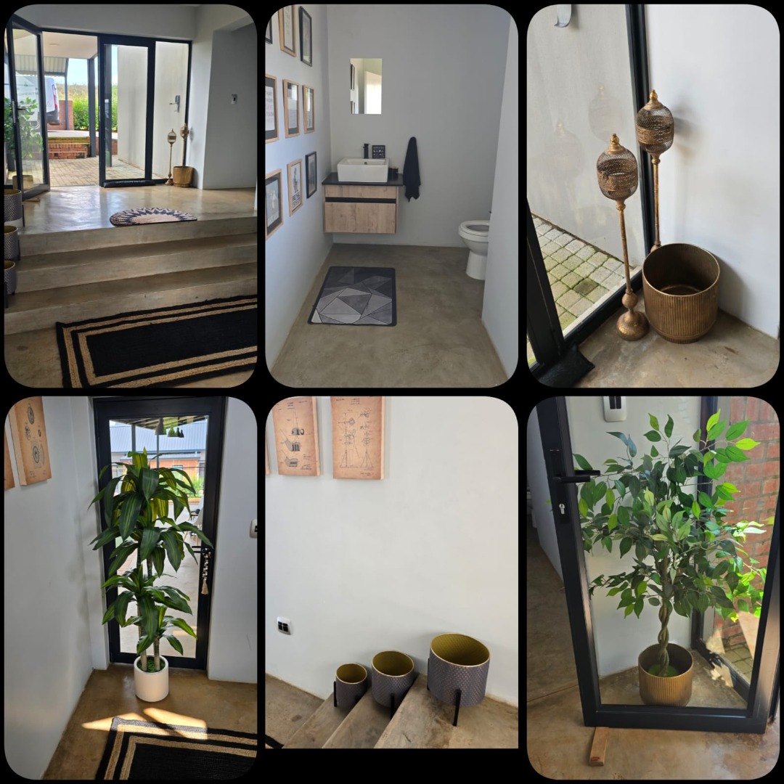
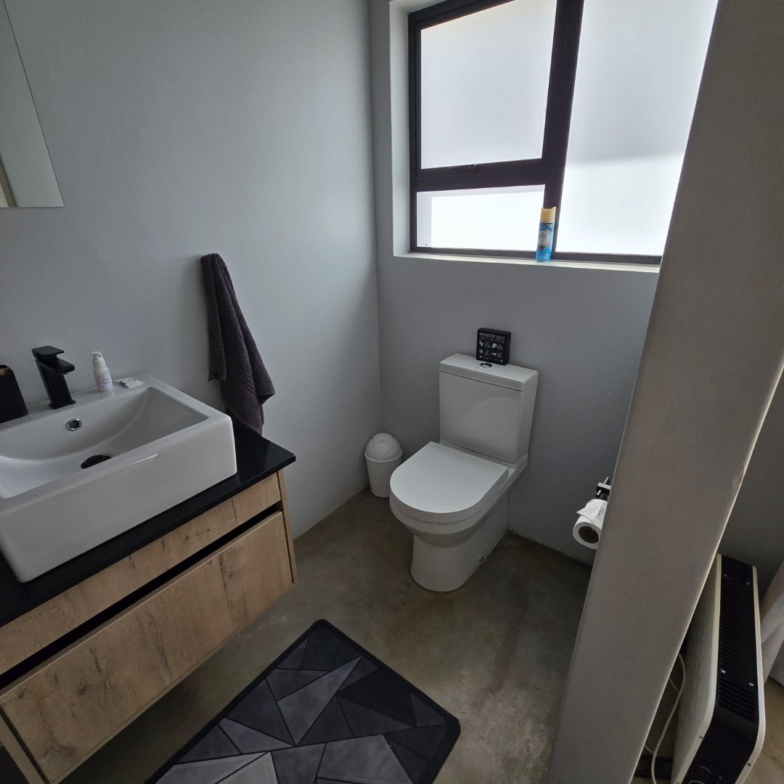
- Guest Toilet
- Paving
- Family TV Room
| Bedrooms | 4 |
| Bathrooms | 4 |
| Erf Size | 983.0 m2 |
