- 4.5
- 4.5
- 2
- 820 m2
Monthly Costs
Monthly Bond Repayment ZAR .
Calculated over years at % with no deposit. Change Assumptions
Affordability Calculator | Bond Costs Calculator | Bond Repayment Calculator | Apply for a BondBond Calculator

Disclaimer: The estimates contained on this webpage are provided for general information purposes and should be used as a guide only. While every effort is made to ensure the accuracy of the calculator, RE/MAX of Southern Africa cannot be held liable for any loss or damage arising directly or indirectly from the use of this calculator, including any incorrect information generated by this calculator, and/or arising pursuant to your reliance on such information.
Mun. Rates & Taxes: ZAR 2200.00
Monthly Levy: ZAR 300.00
Property description
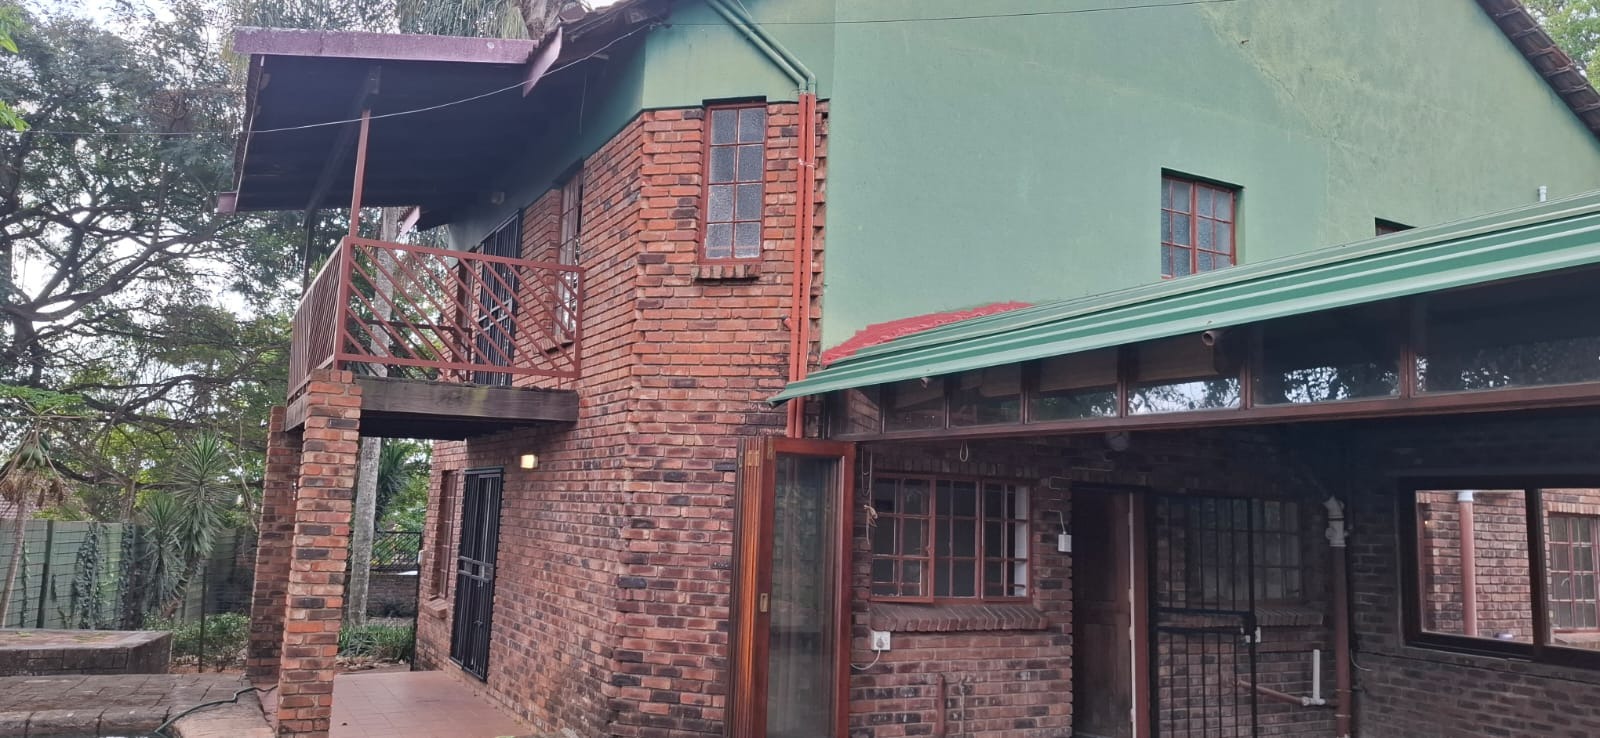
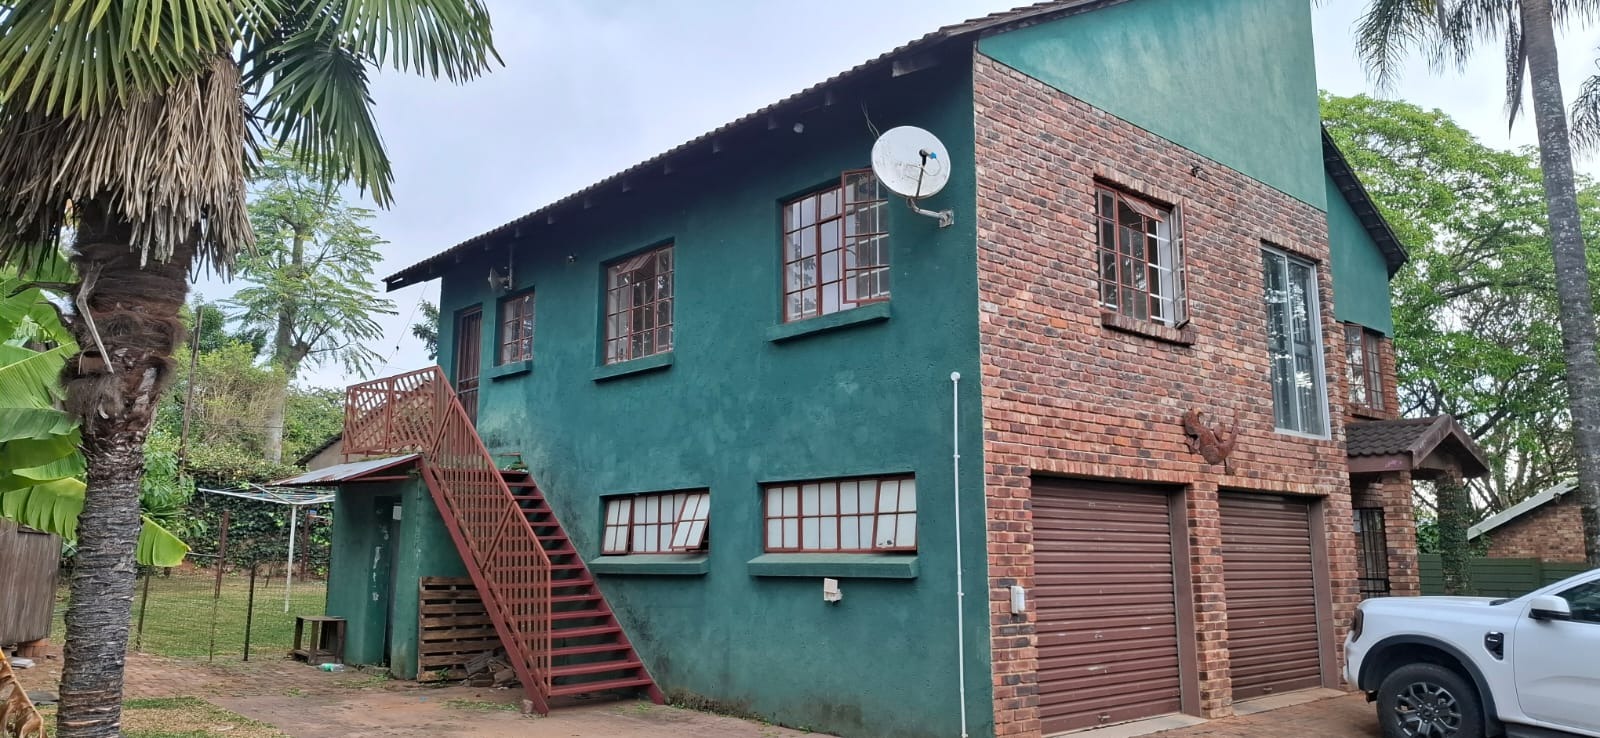
Designed with family comfort, entertaining, and versatility in mind, this impressive double-storey residence offers generous living spaces, thoughtful design, and valuable extras, all within a sought-after access-controlled neighbourhood.
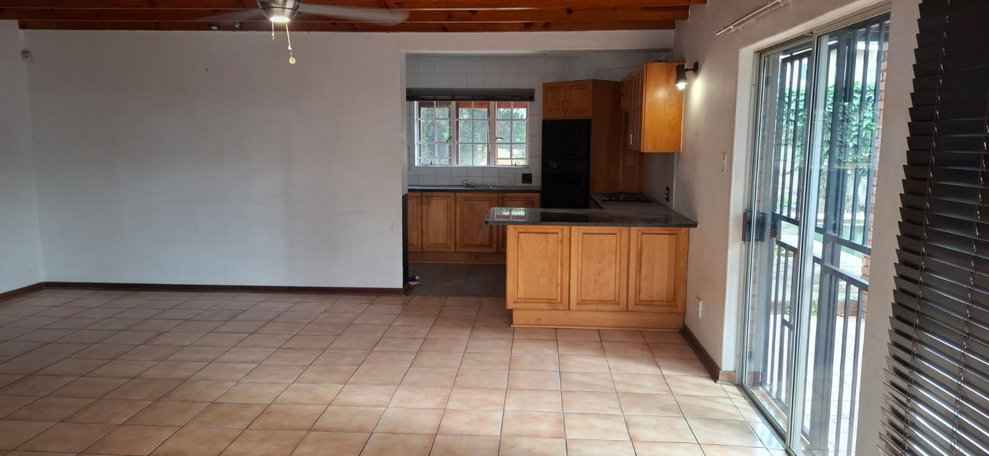
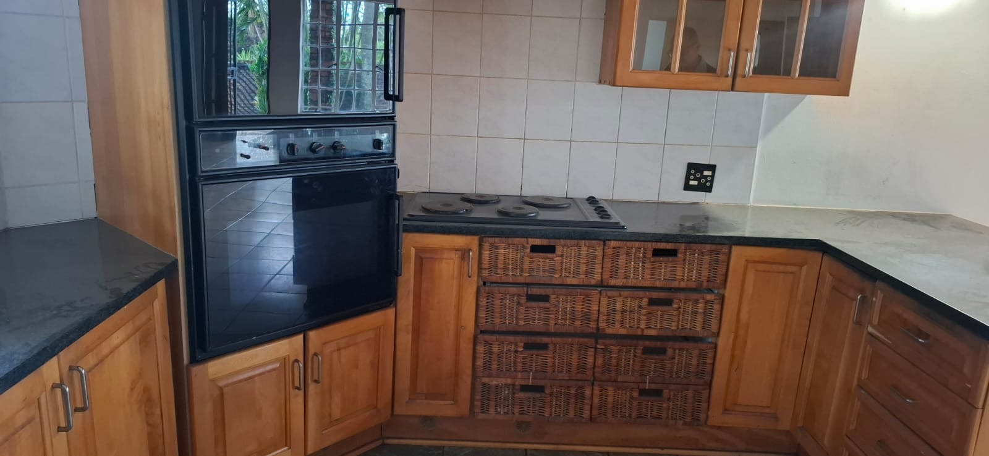
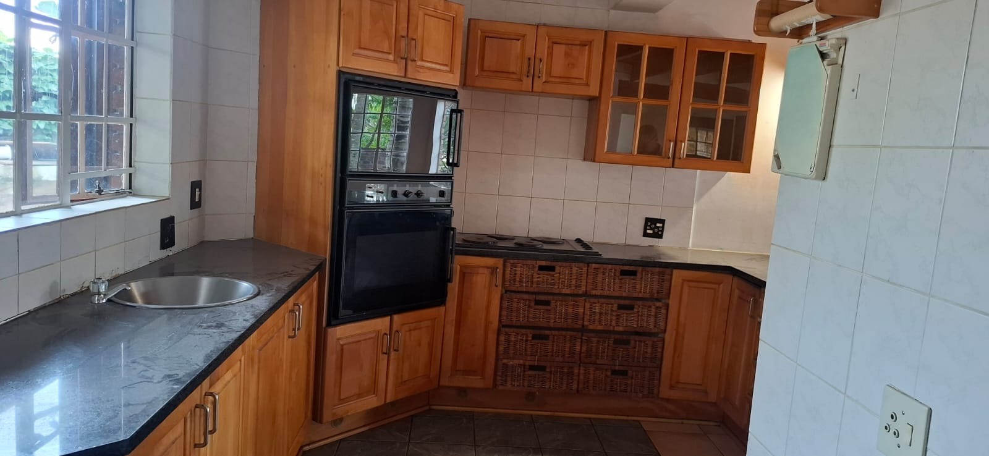
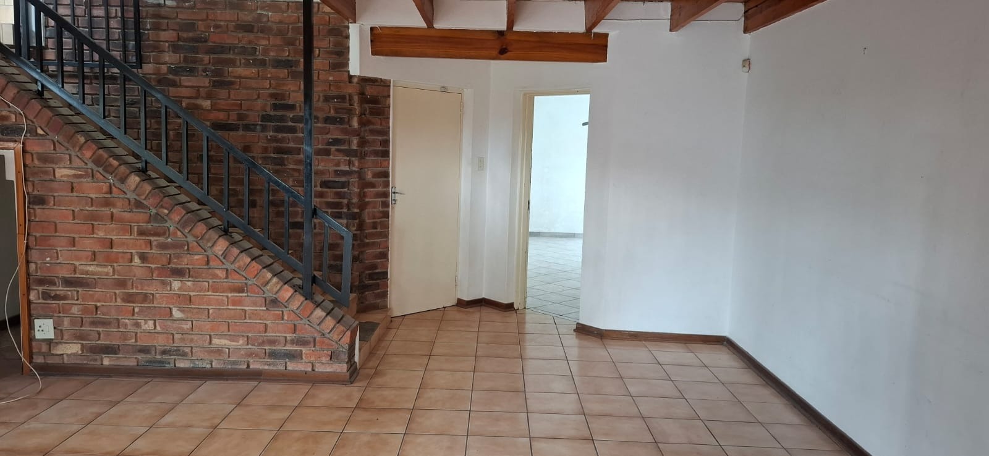
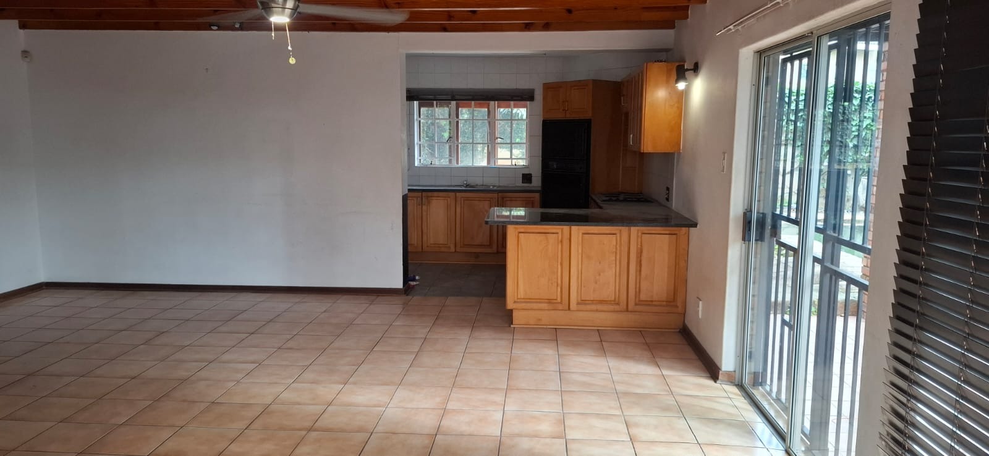
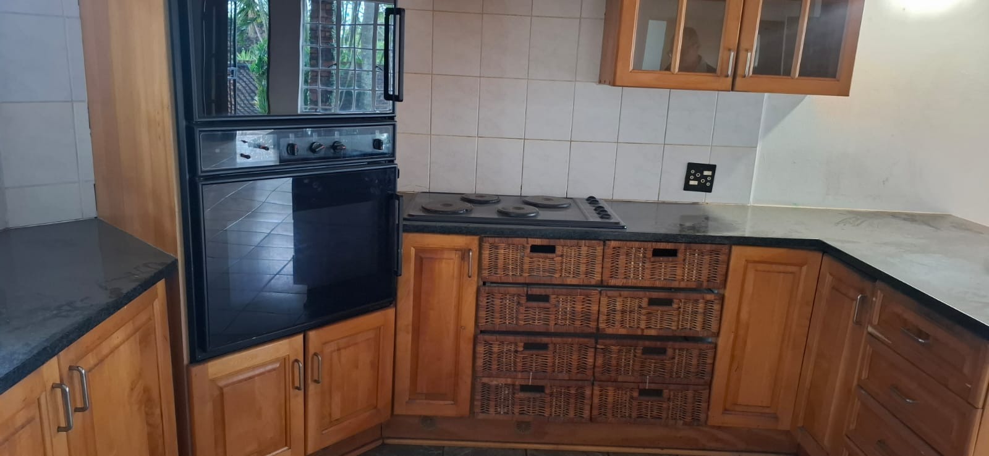
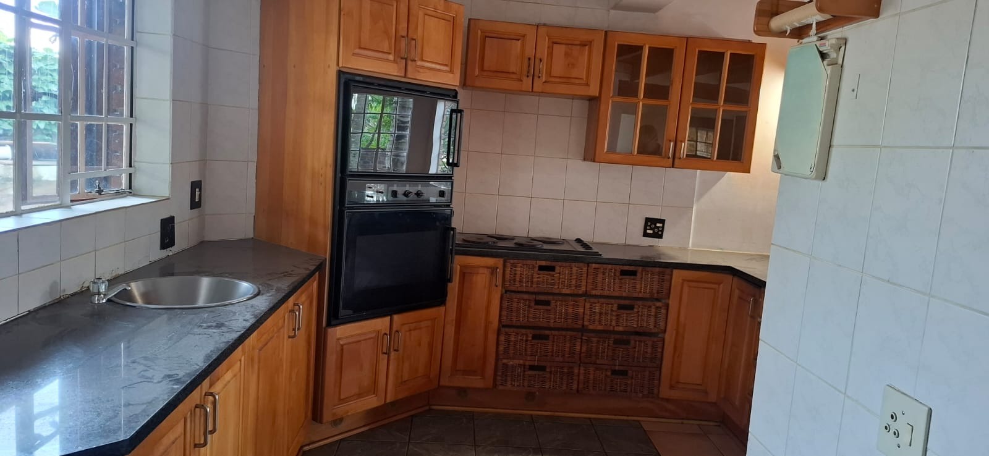
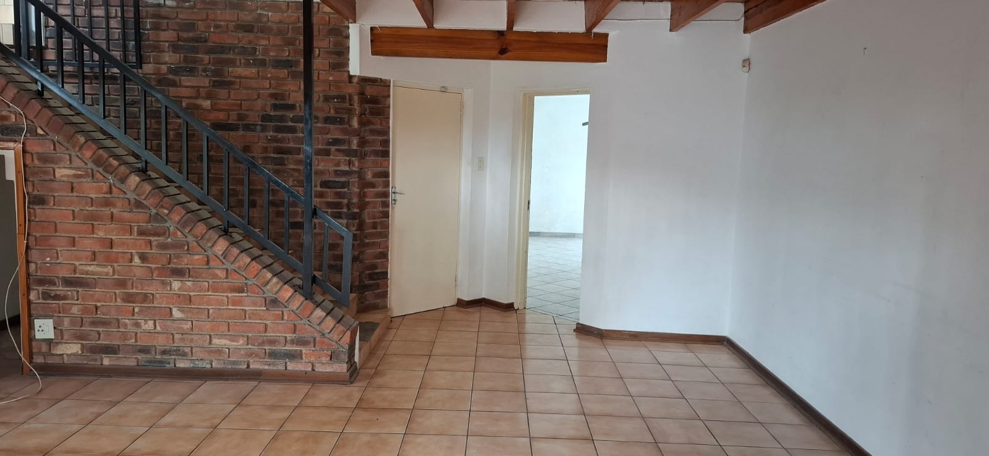
The home welcomes you into light-filled open-plan living areas that create an effortless flow between everyday living and entertaining. At the heart of the home is a beautifully crafted wooden kitchen with ample cupboard space and a separate scullery, offering both functionality and timeless appeal.
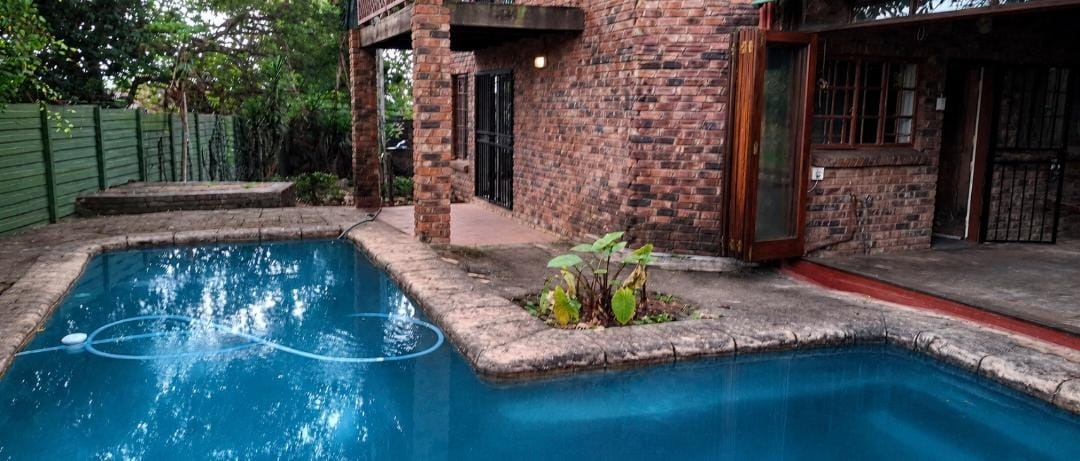
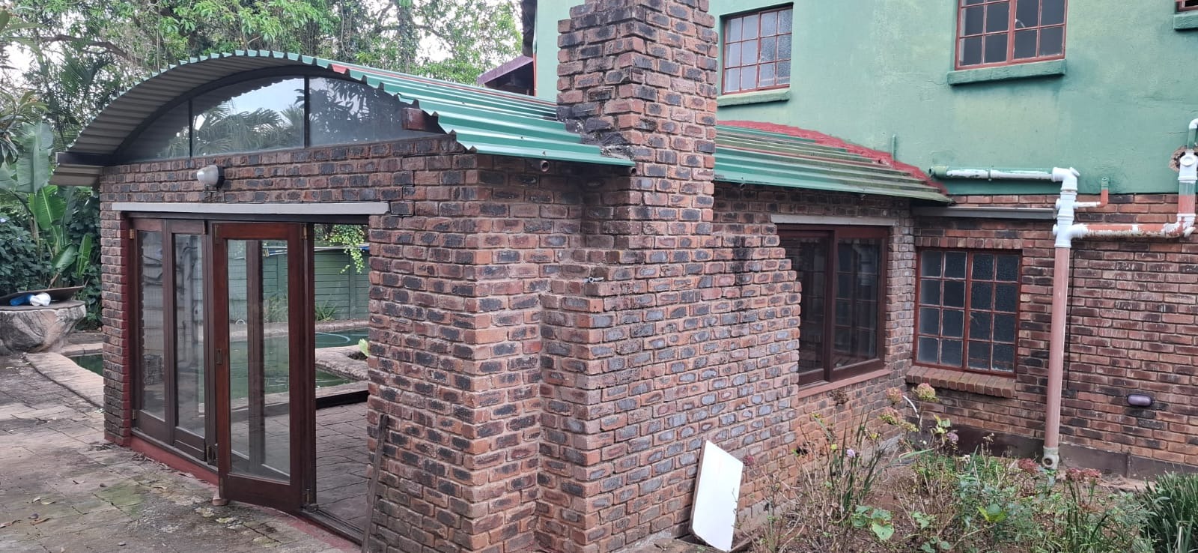
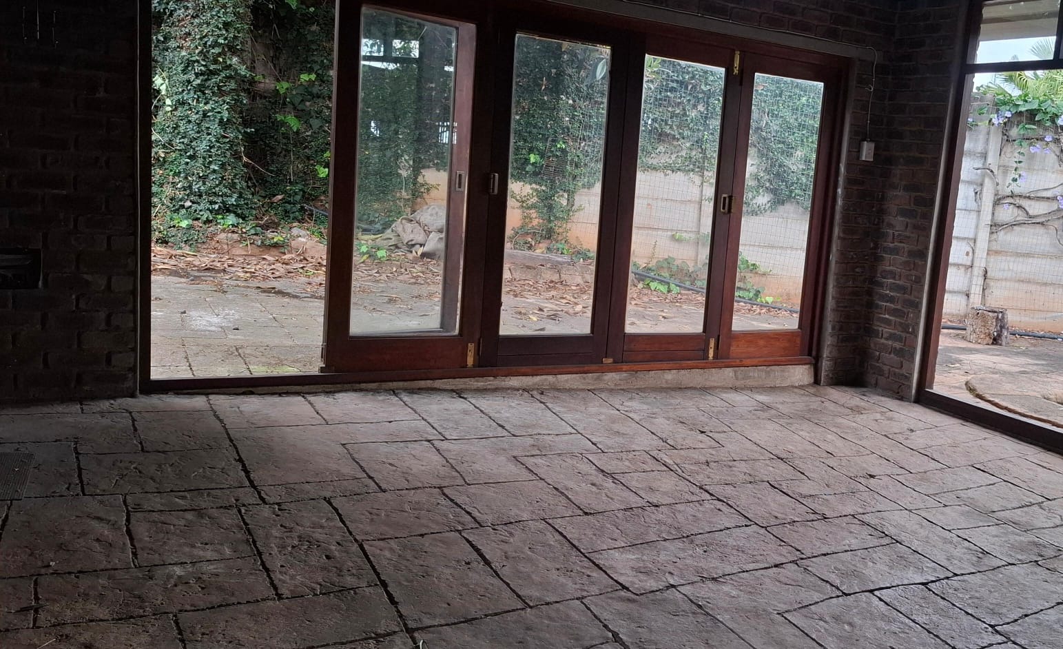
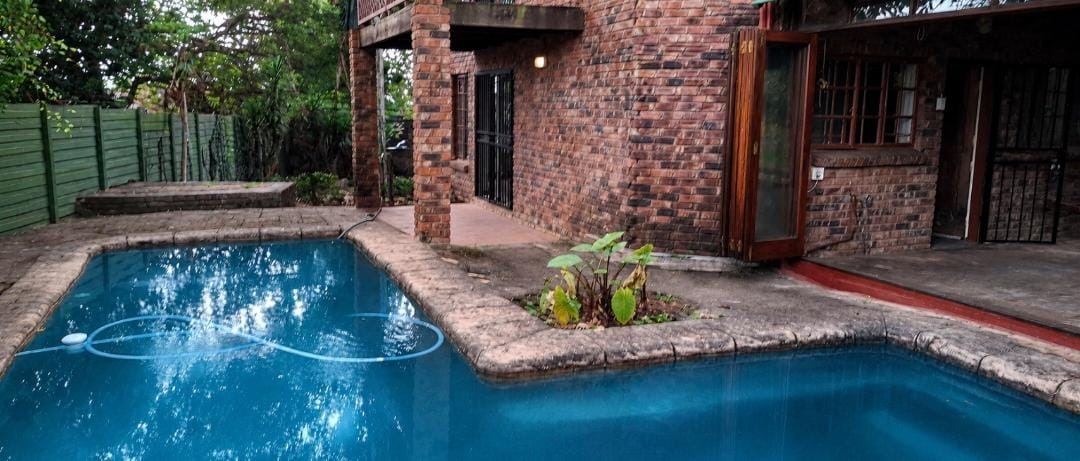
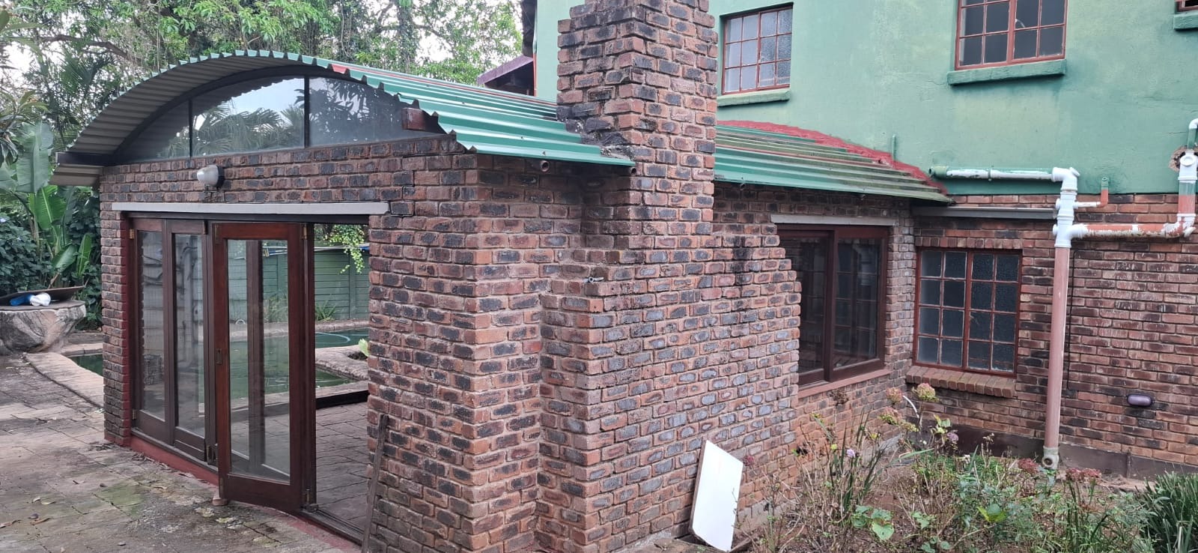
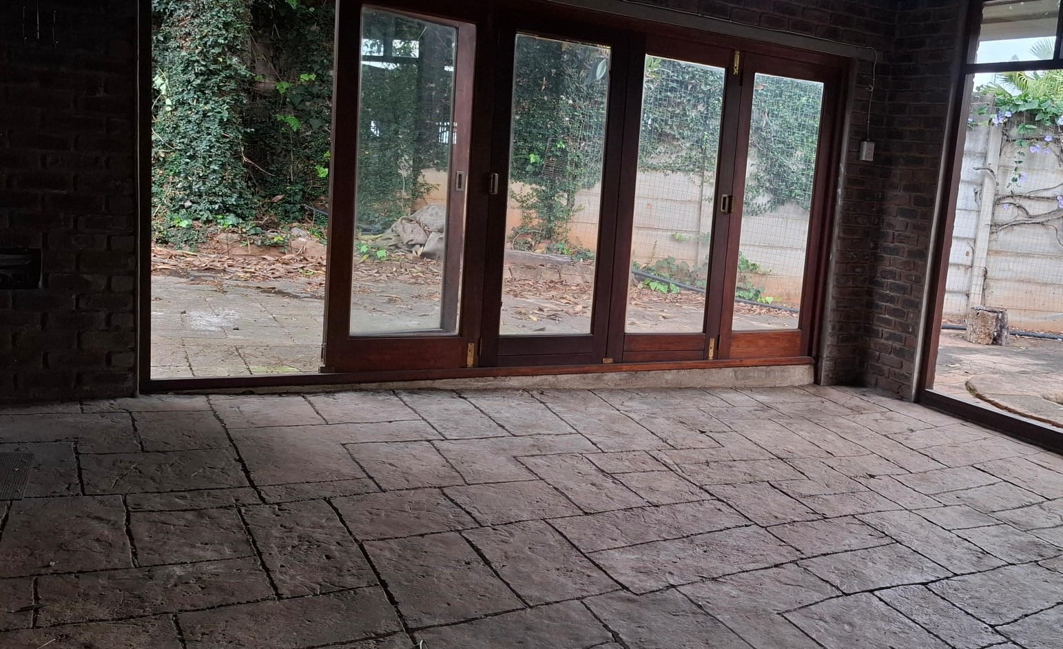
Sliding doors open onto a covered patio with a built-in braai, overlooking the sparkling swimming pool and beautifully maintained gardens. Whether you're entertaining friends, enjoying summer afternoons with family, or simply unwinding outdoors, this inviting space is perfect for every occasion.
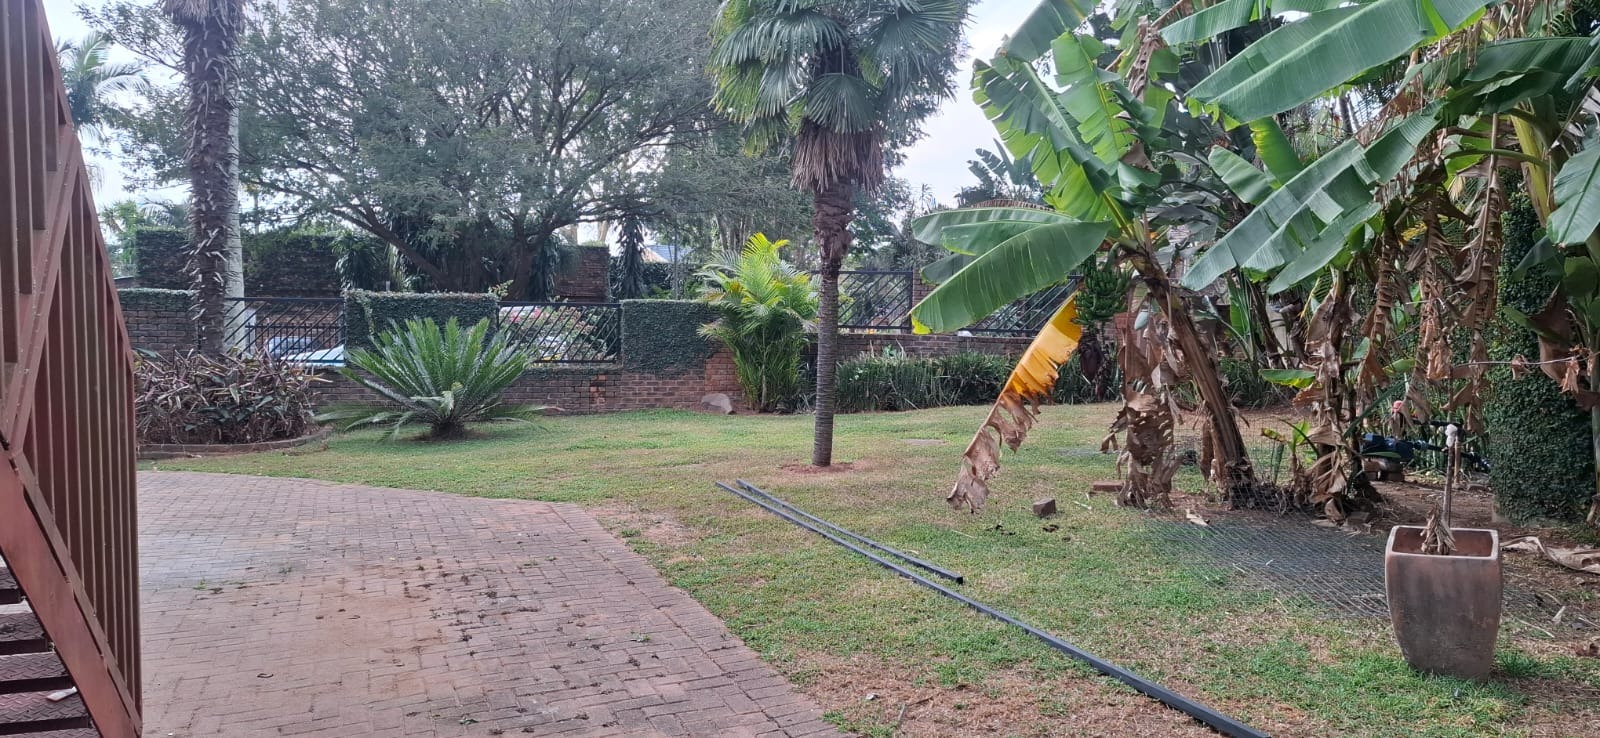
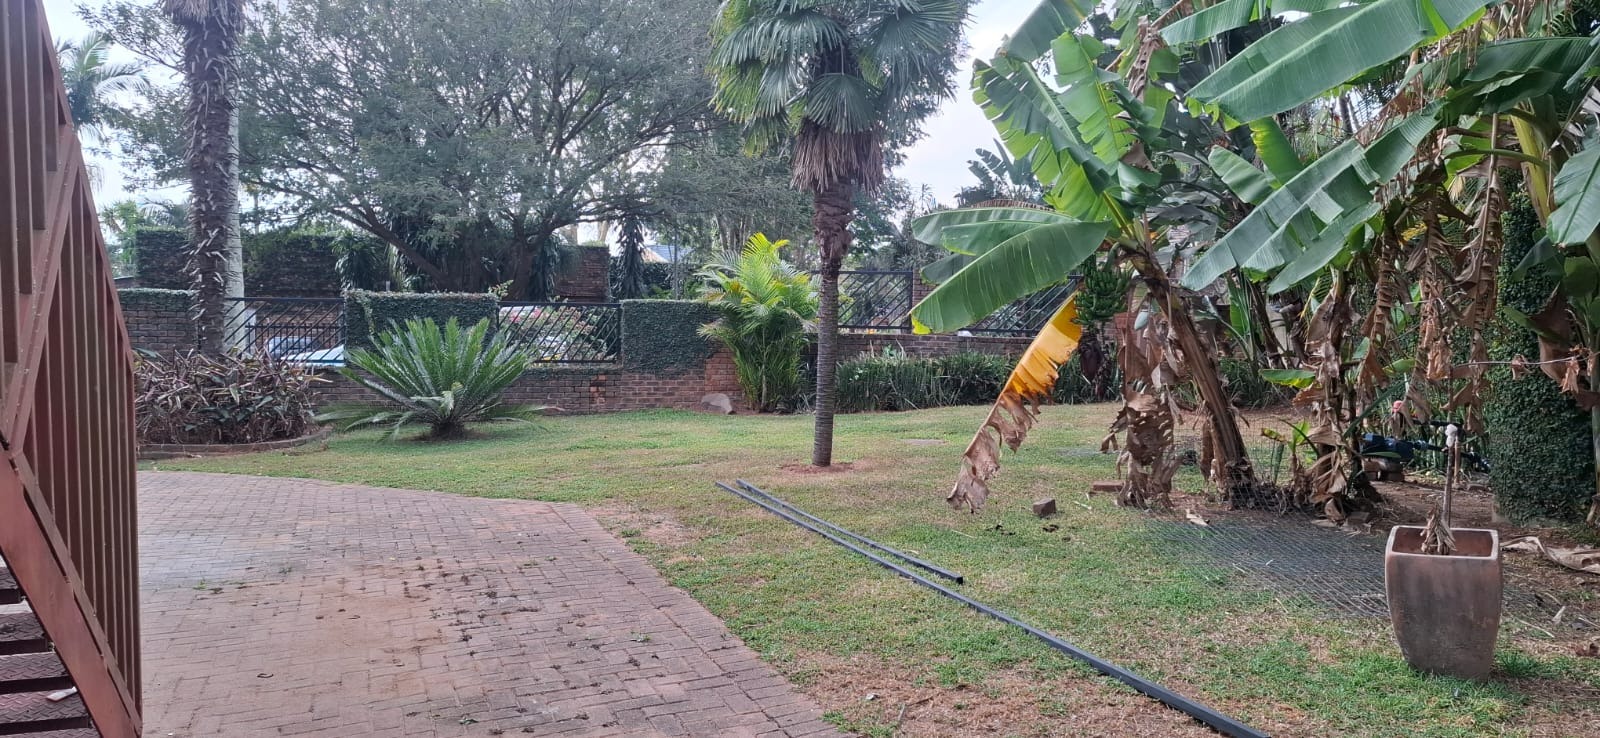
The lush front and back gardens provide plenty of room for children to play, pets to roam, and gardening enthusiasts to enjoy.
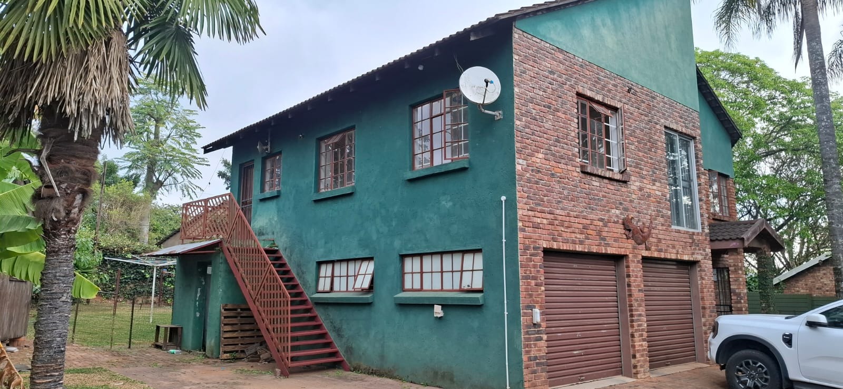
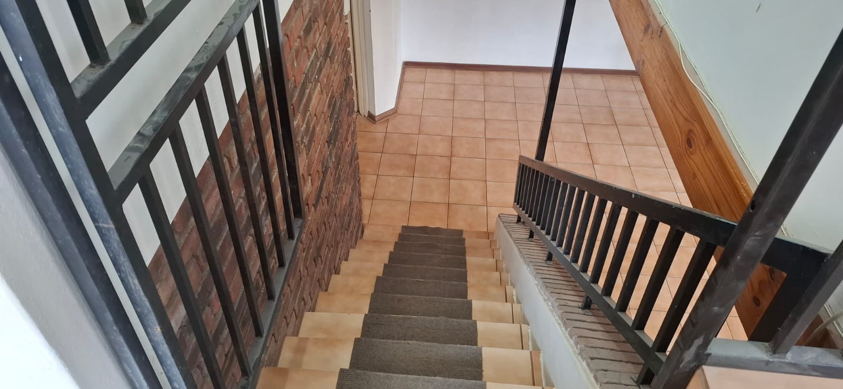
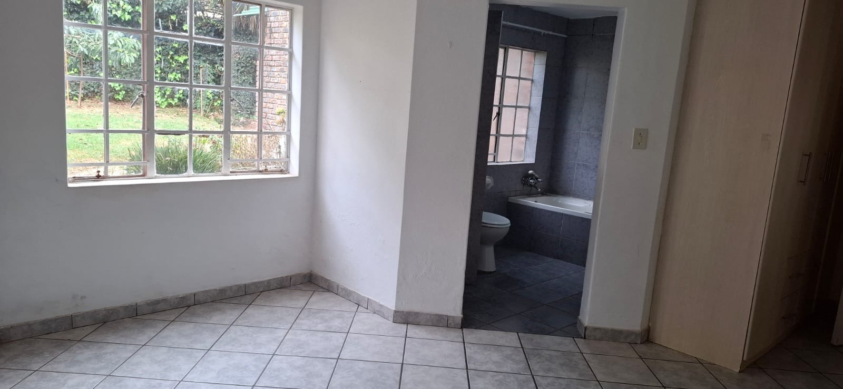
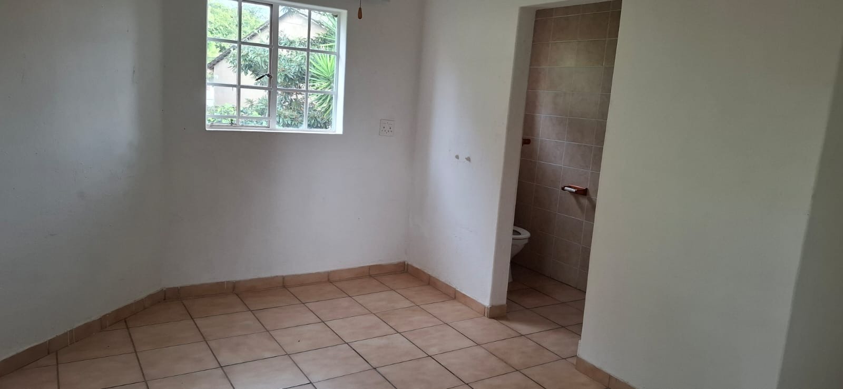
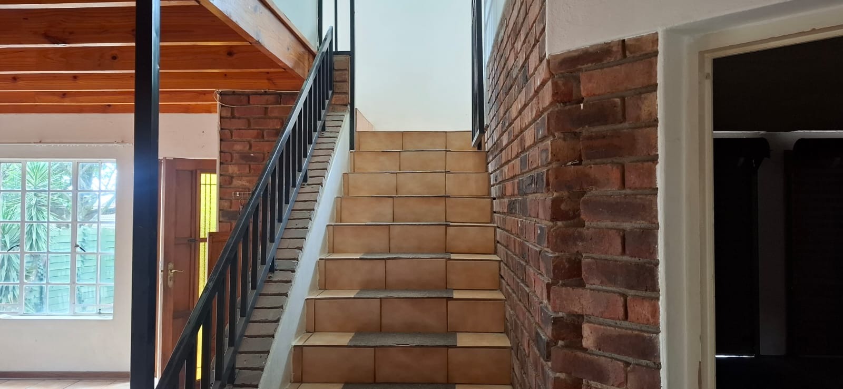
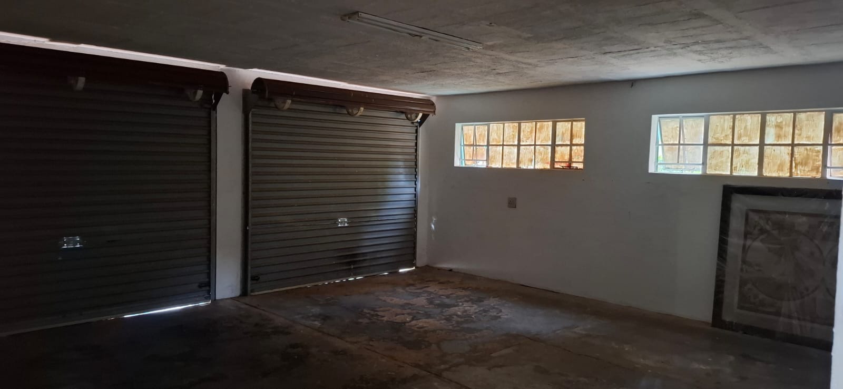
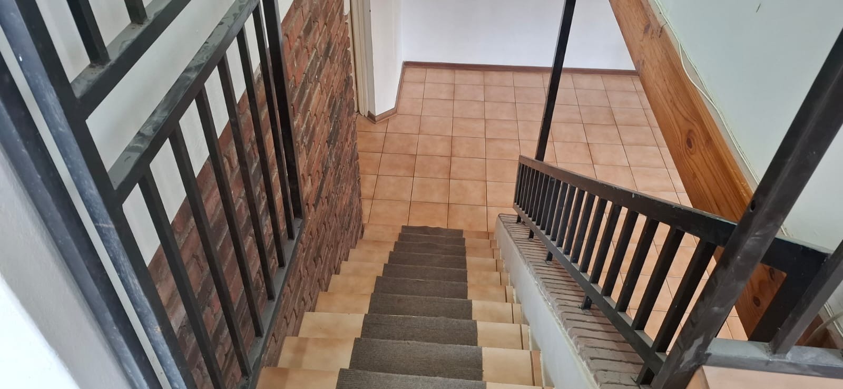
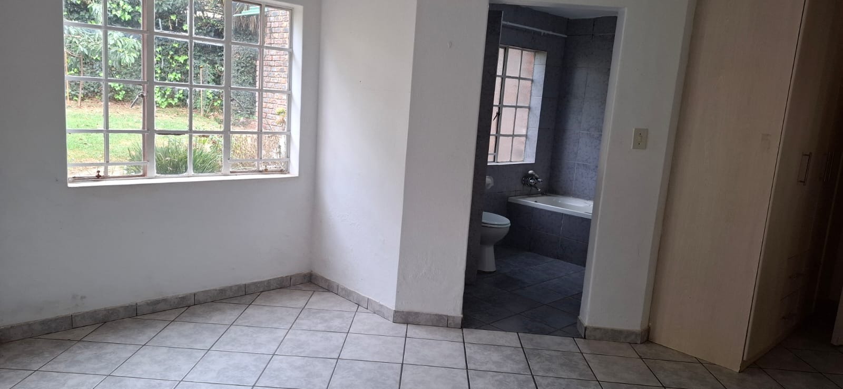
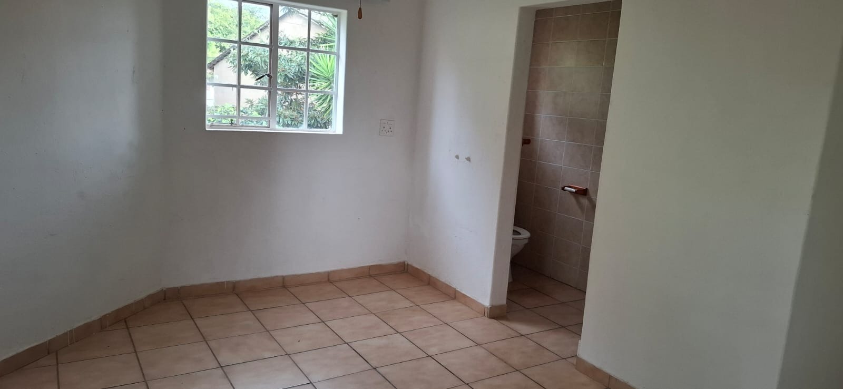
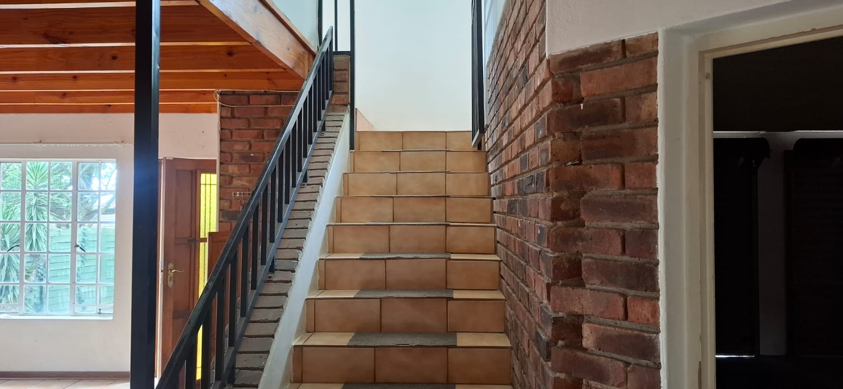
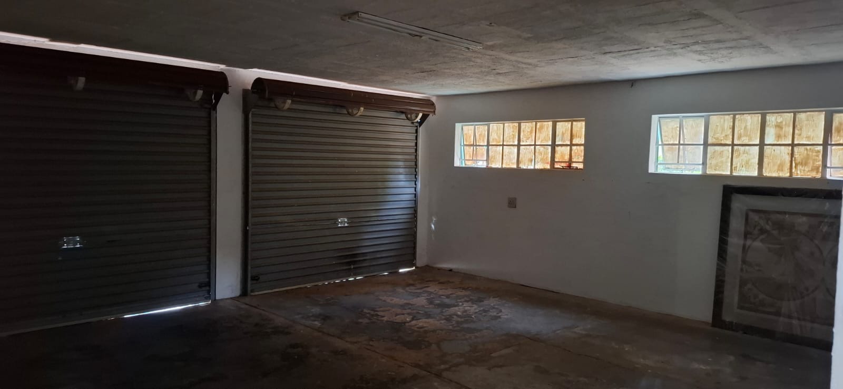
The ground floor features a spacious en-suite bedroom, offering the ideal solution for guests, extended family, or those requiring single-level accommodation. This versatile room could also serve as a comfortable home office. A guest toilet is conveniently positioned beneath the staircase, while direct access from the double automated garage ensures everyday convenience.
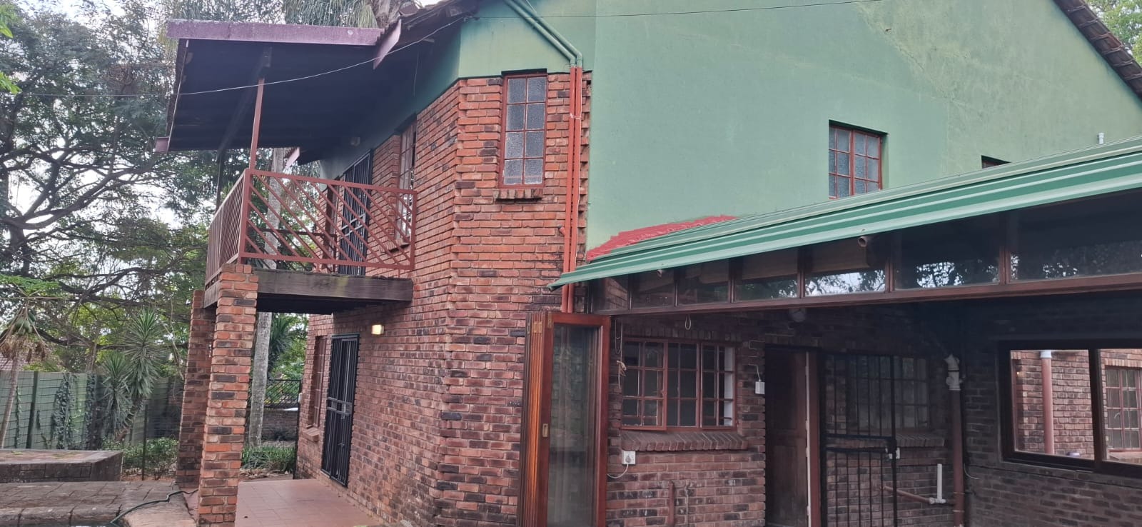
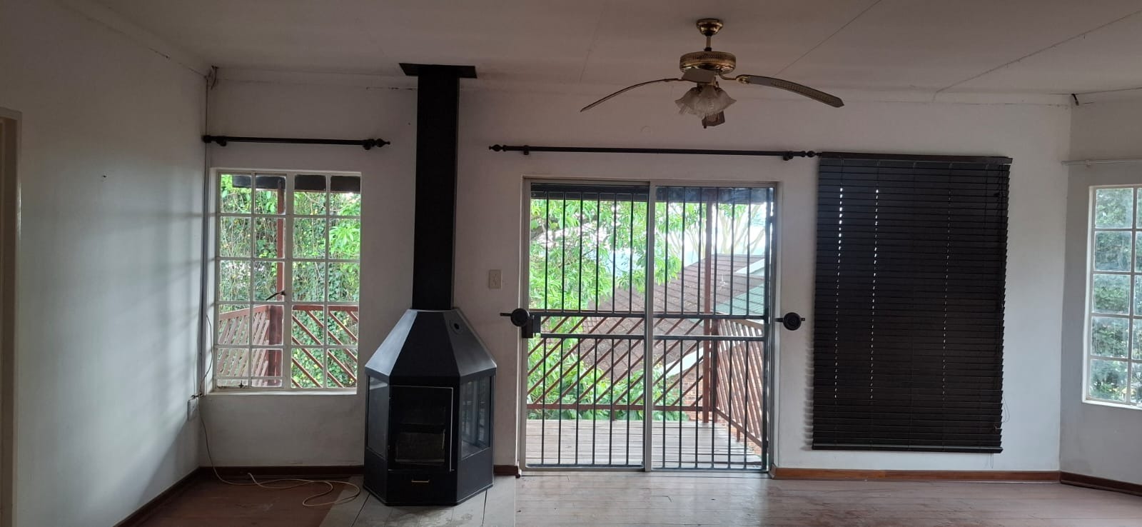
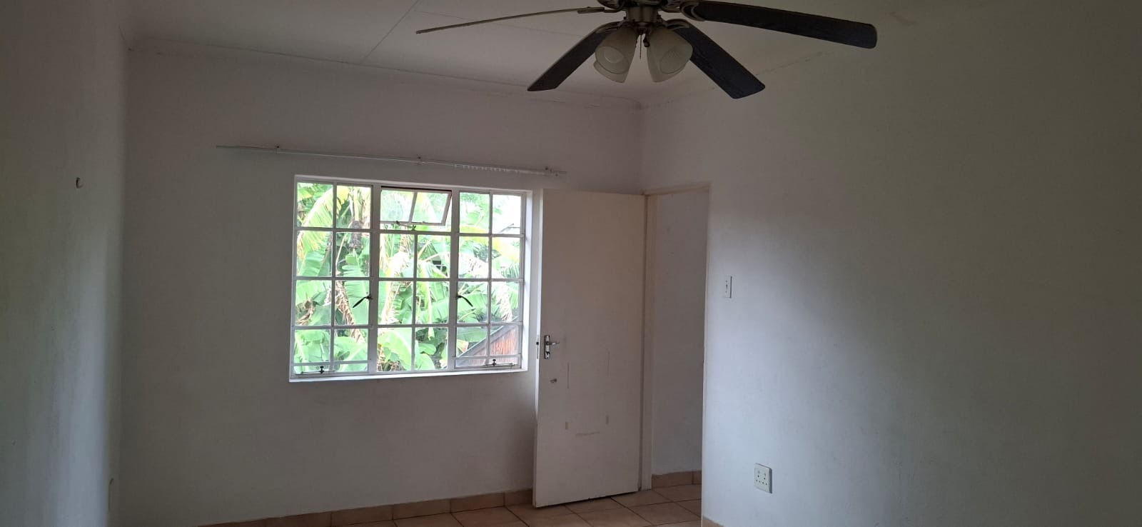
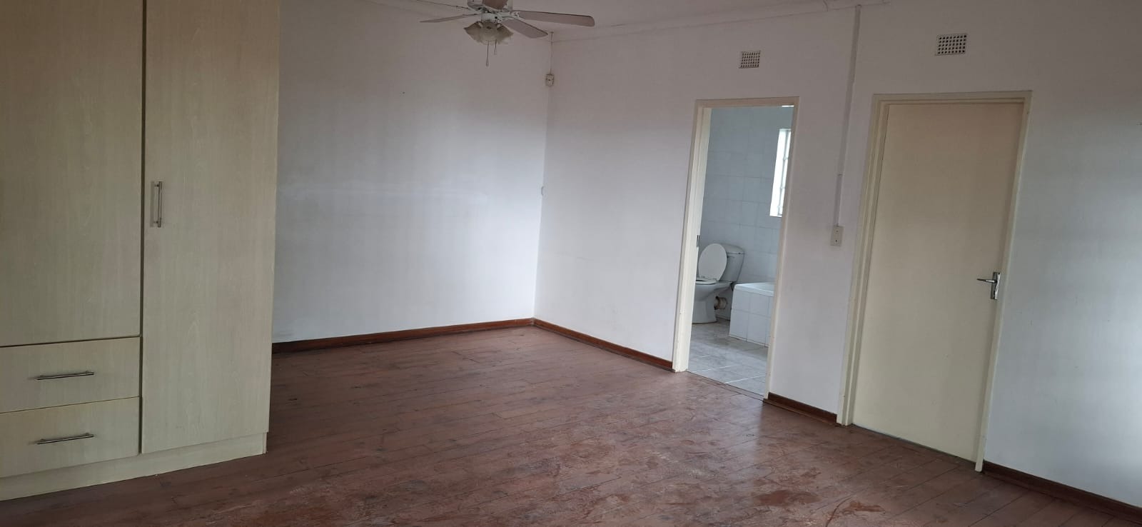
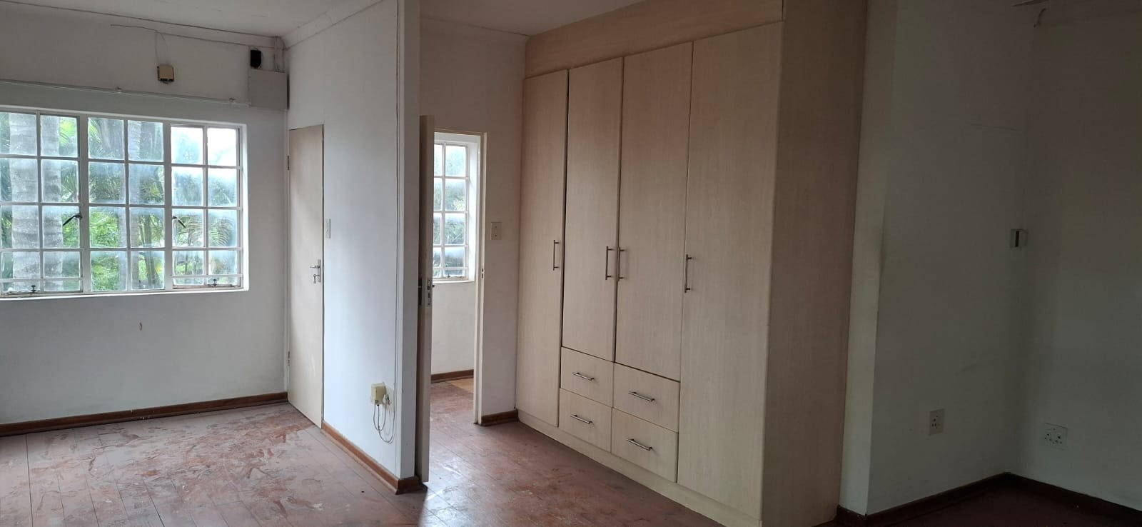
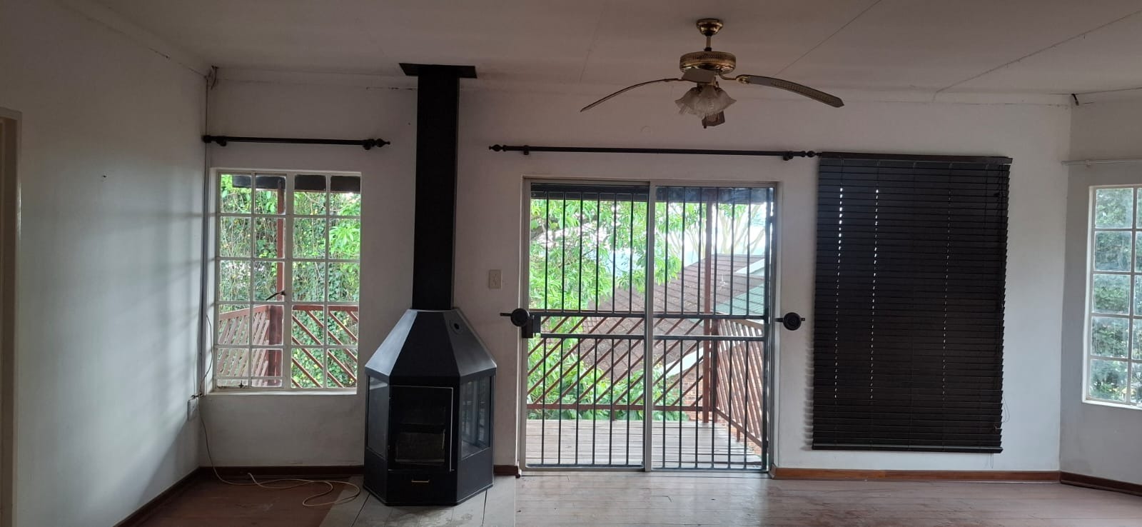
Upstairs, the expansive main bedroom offers a peaceful sanctuary, complete with a cosy fireplace, walk-in dressing room, a stylish en-suite bathroom, and sliding doors leading to a private balcony with tranquil views over the pool and garden.
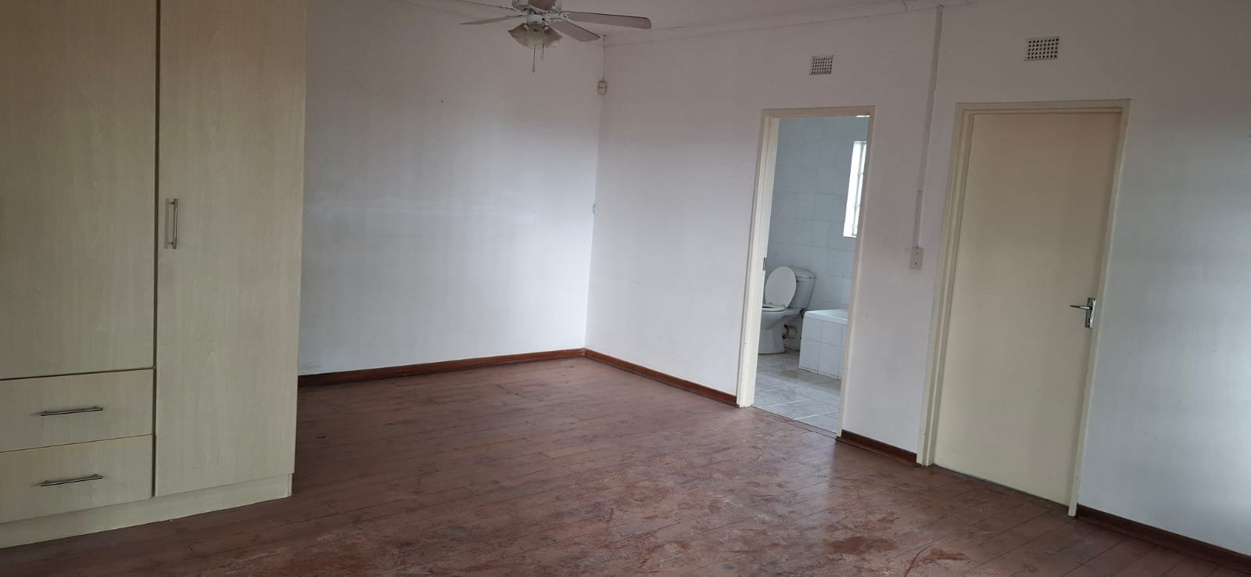
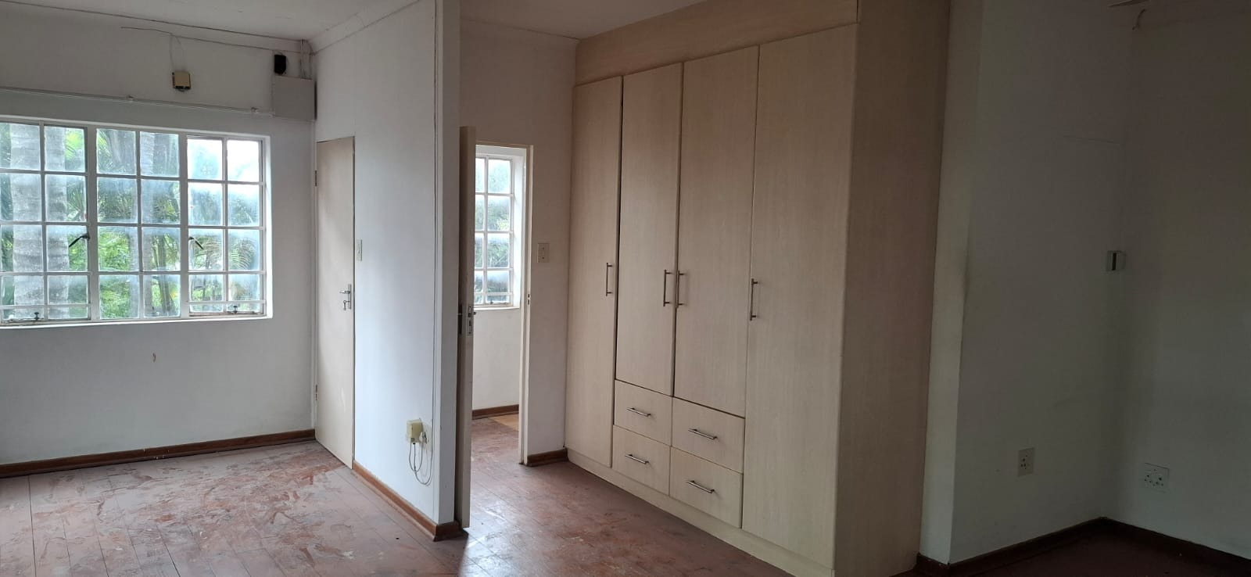
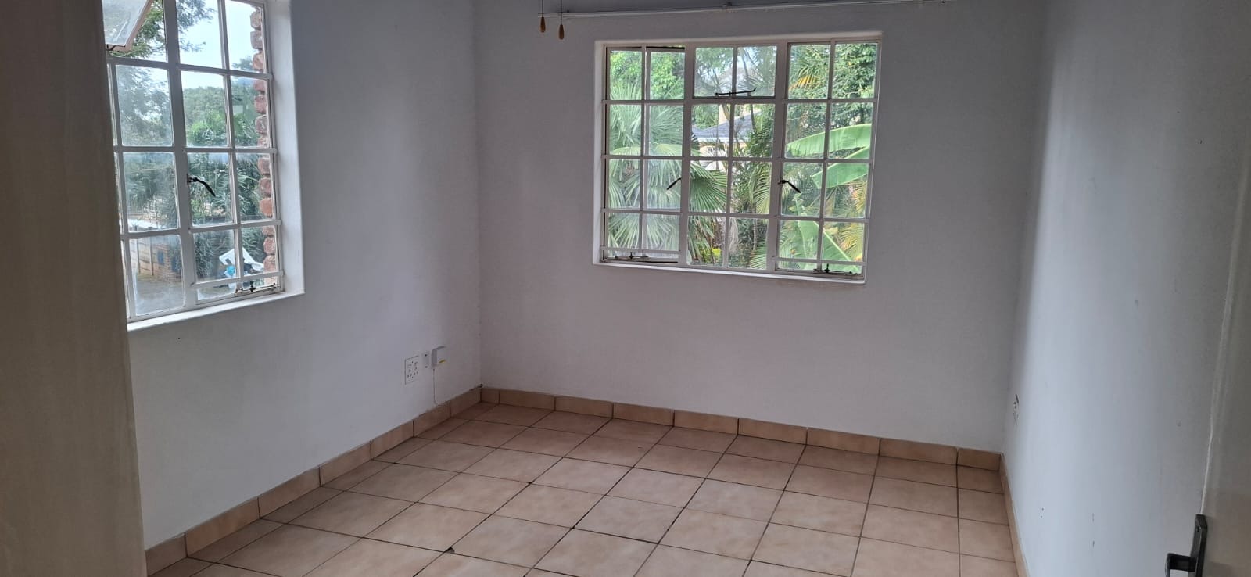
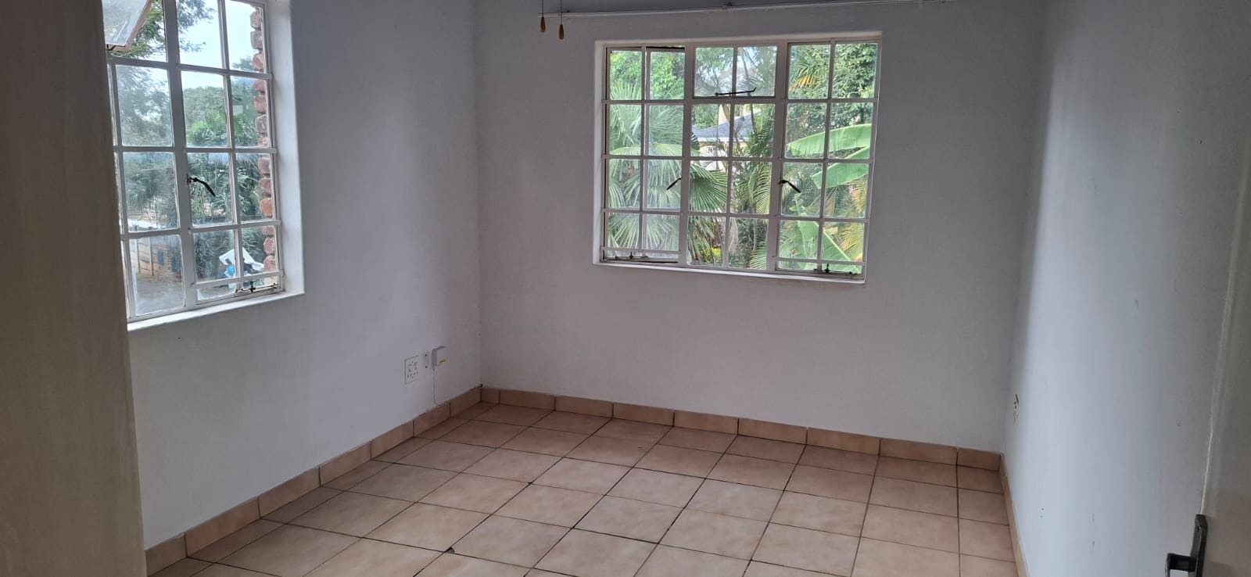
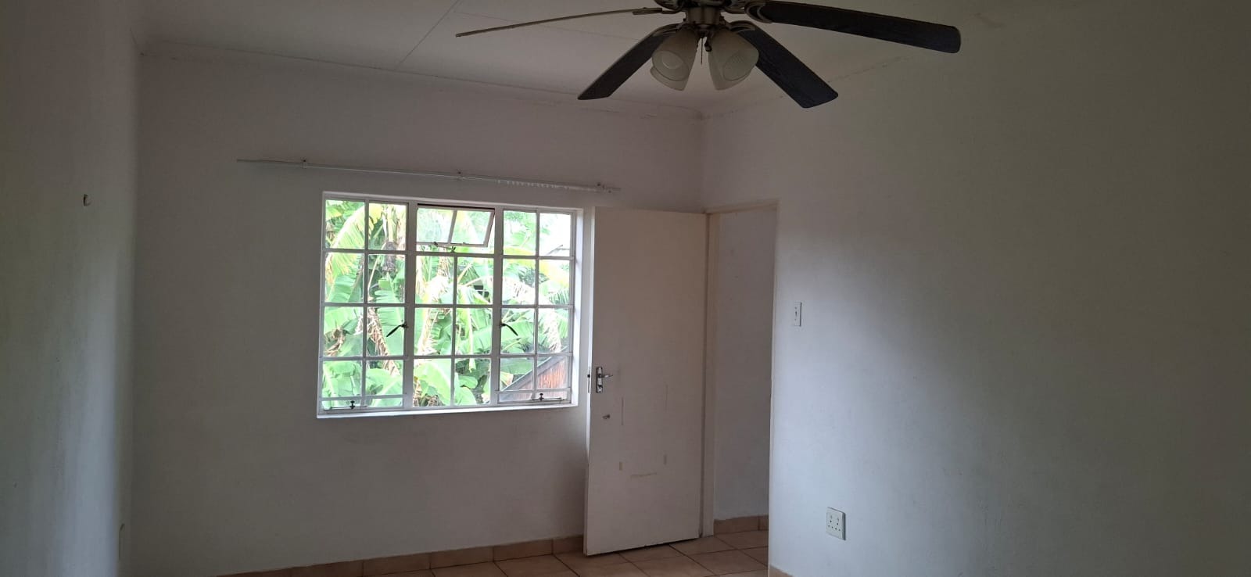
The remaining bedrooms each have their own unique appeal. One boasts a fun galaxy-inspired ceiling, while another features an adjoining room, en-suite bathroom, and its own private entrance via an external staircase. This flexible space is perfectly suited to a teenager wanting extra independence, extended family, long-term guests, or even a private office, studio, or consulting room.
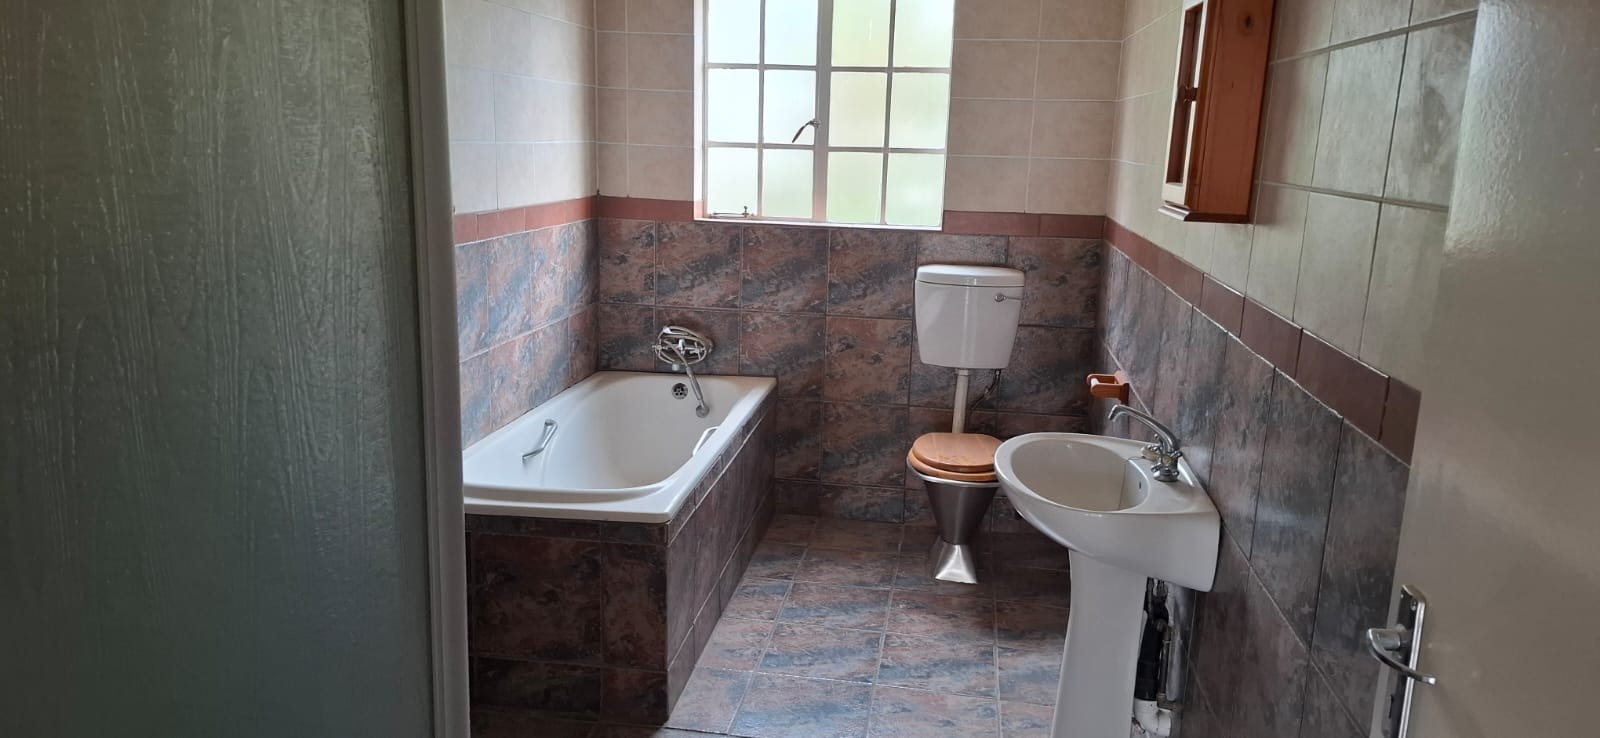
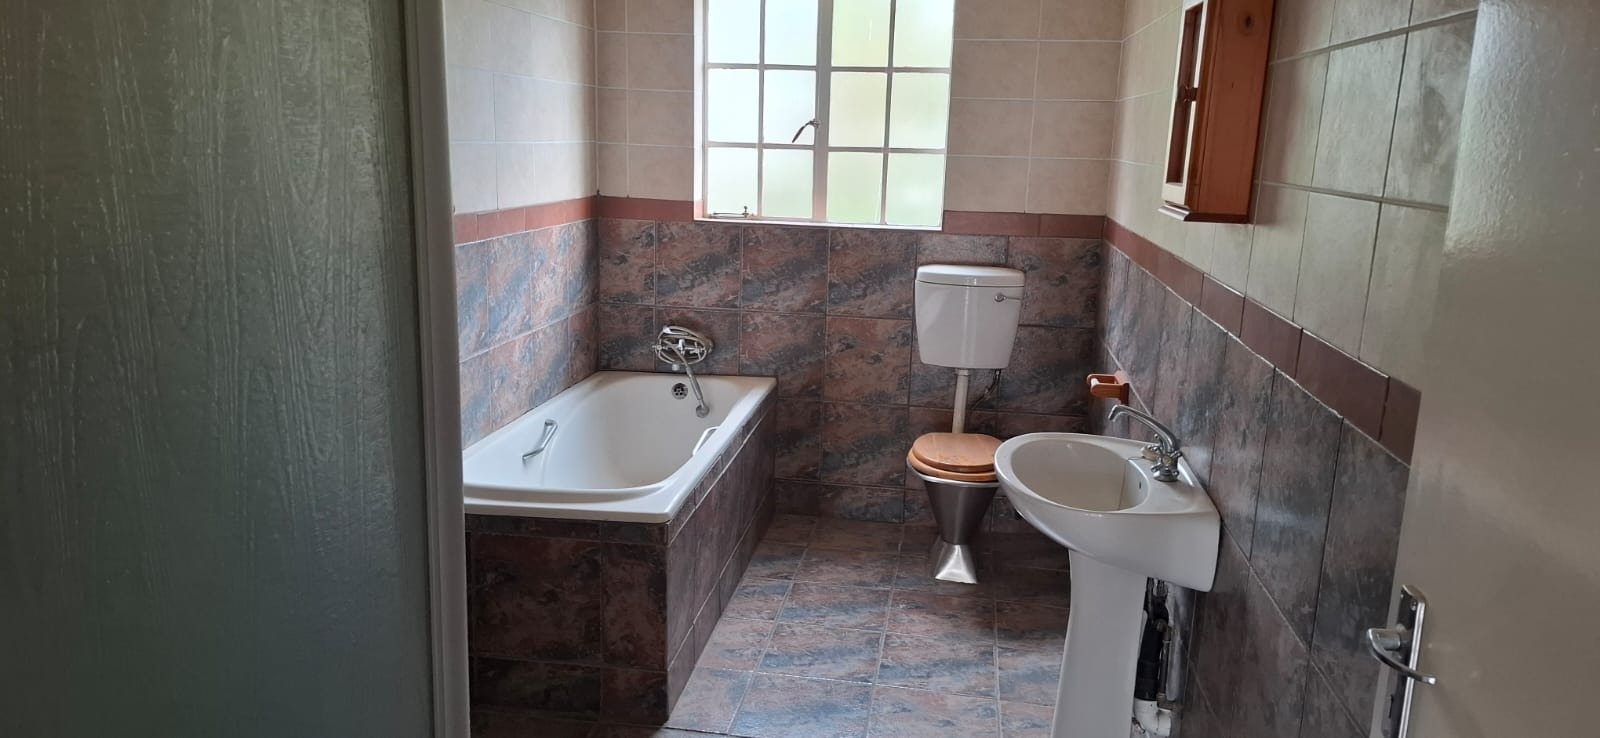
An additional family bathroom upstairs comfortably serves the remaining bedrooms.
Practicality extends beyond the home itself with a strong borehole and JOJO water storage tank, providing an added level of water security and long-term value.
Located within a secure, low-traffic access-controlled community, the neighborhood offers a peaceful lifestyle where children can safely ride bicycles, play outdoors, and enjoy a true sense of community.
Combining spacious accommodation, flexible living options, excellent entertainment areas, and valuable water-saving features, this exceptional property offers everything a modern family needs to live, grow, and create lasting memories.
Property Details
- 4.5 Bedrooms
- 4.5 Bathrooms
- 2 Garages
- 1 Lounges
Property Features
- Pool
- Pets Allowed
- Access Gate
- Paving
- Garden
| Bedrooms | 4.5 |
| Bathrooms | 4.5 |
| Garages | 2 |
| Floor Area | 820 m2 |
Contact the Agent

Ellen Booyens
Candidate Property Practitioner